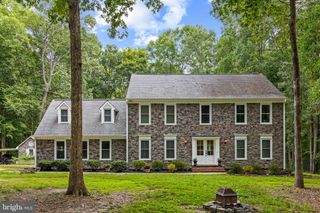
9200 JR MONTGOMERY LN, Spotsylvania, VA 22551
- 4 beds |
- 3 baths |
- 4,054 sqft
 Single-Family Home
  Built in 2001
  20acre lot
 4 car garage
  $195/sqft
  Listed 8 days ago
Property Description
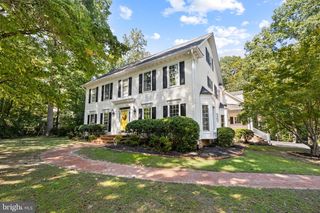
Privacy, total craftsmanship and 20 wooded acres set the scene for this Cape Cod escape! At 9200 JR Montgomery Lane, a private road leads to a three-bedroom (4th NTC), three- bath home with post-and-beam construction, three front dormers and additions made over the years. Approximately two acres of this property are cleared, with mature landscaping around the house and a mix of annuals and perennials near the covered front porch. White trim, a very light green exterior and red doors give the home such a lovely welcome. Out back, a wood deck completed in May stretches approximately 50 feet along the main house and mudroom, averaging 10 feet wide. A patio offers another spot to spend time outdoors. Beyond the cleared grounds, the woods hold white oaks, hickories and walnuts, along with a seasonal creek. There is room to explore and the owner notes the possibility of adding a pond. Step through the front door and look up! The open post-and-beam interior rises to a ceiling approximately 30 feet high, with the three dormers bringing character to the space. A handcrafted staircase leads to the loft above, while the living room opens off the foyer. A mix of wood flooring carries through the main living areas. The kitchen pairs granite countertops and a backsplash with stainless steel appliances, white pine cabinetry with cherry-stained accents and ceramic tile flooring in a European brick-inspired pattern. The kitchen was updated in January. Nearby, the mudroom includes a pantry closet and a guest bath with a shower and sink. The main-level primary suite has two good-sized closets and a private bath with a glass- enclosed walk-in shower, new shower tile, a quartz sink and subway tile accents. Upstairs, 1.5-inch white pine flooring runs through the loft and two additional bedrooms. The upper-level bath has a freestanding tub and single sink. An attached converted garage adds a side entrance, a coat closet on its first level and office space upstairs that may also work as a bedroom. A detached 40-by-40-foot garage has two 14-foot doors and a second level for storage, with potential for a future suite. The roof was replaced this March, the Trane system is only 5 years old and is under warranty, the heat pump was updated in 2022 and a mini-split in the converted garage was updated in January. With this location, historic battlefields are within minutes; shopping, grocery and dining selections are within 20 minutes; and multiple I-95 exits are within 20 minutes. The heart of downtown Fredericksburg is just 25 minutes northeast. With its expansive grounds, flexible spaces and memorable craftsmanship, 9200 JR Montgomery Lane offers a very special setting to call your next home!
- Listing Status:
- Active
- Date Added:
- September 26, 2026
- Data Last Updated:
- October 5, 2026 at 1:19AM
- Listing Office:
- Porch & Stable Realty, LLC : 5406322824
- Listing Agent:
- Amy Cherry Taylor : 5408457619
- MLS ID:
- VASP2045848

- General: Outbuilding(s)Above GradeBelow Grade
- Style: ColonialCape Cod
- Other Structures: PorchDeckPatio
- Windows: Bay bow
- General: HardiPlank Type3Block
- Originating MLS: BRIGHT_MAIN
- School District: SPOTSYLVANIA COUNTY PUBLIC SCHOOLS
- County: SPOTSYLVANIA-VA
- Zoning: A332-A-117F
- Water: PrivateWell
- Sewer: On Site Septic
- Source: BRIGHT_MAIN
This listing courtesy of Amy Cherry Taylor , Porch & Stable Realty, LLC
Monthly Payment
- Principal & Interest $
- Property Taxes $
- Home Insurance $
- VA Funding Fee $

 New - 2 days ago