8558 HIGHCLERE LN, Spotsylvania, VA 22553
- 4 beds |
- 6 baths |
- 4,594 sqft
 Single-Family Home
  Built in 2026
  4.4acre lot
 3 car garage
  $253/sqft
  Listed 25 days ago
Property Description
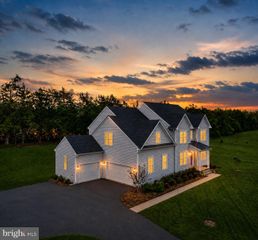
Exquisite Custom Estate in Prestigious Fortunes Landing IMMEDIATE DELIVERY Experience the perfect harmony of luxury, privacy, and natural beauty in this stunning custom home, nestled on a sprawling 4.40-acre lot in the highly sought-after Fortunes Landing community. Designed for modern living, this residence offers a serene retreat-like atmosphere while keeping you connected to the best of the Fredericksburg area. Exterior Elegance & Sophistication Set back 93 feet from the road for ultimate seclusion, this home makes a striking first impression with its timeless Board and Batten elevation, premium LP Smartside, and a welcoming Flagstone front porch. Enjoy effortless outdoor living on your expansive deck, finished with durable Trex Enhance flooring and elegant white vinyl railings. The property also features an outdoor sprinkler system. Refined Interior Living Craftsmanship takes center stage from the moment you step inside. The main floor is expertly designed for both productivity and play, featuring a quiet Home Office and a versatile Playroom—both highlighted by elegant French doors. The heart of the home is the expansive Great Room, anchored by a magnificent fireplace with a custom cedar-wrapped mantel and a sleek quartz base. Chef’s Kitchen & Premium Finishes Equipped for the culinary enthusiast, the kitchen boasts high-end Thermador appliances and meticulous attention to detail. Throughout the home, custom Craftsman trim provides a sophisticated finish that elevates every room. Thoughtful Layout & Comfort * Owner’s Sanctuary: The upstairs Owner’s Suite features a dramatic tray ceiling and a luxurious bathroom with a frameless glass shower. * Bedroom Suites: Four generously sized bedrooms and four full bathrooms ensure comfort for the entire family. * Convenience: The laundry room is strategically located on the bedroom level and comes fully equipped with cabinetry and rough-in plumbing for a utility sink. * Bonus Living: The expansive basement offers a sprawling recreation room, a cozy den, a full bathroom, and a convenient walkout exit to the backyard. * Efficiency: Enjoy year-round comfort with a high-efficiency Dual Fuel HVAC system. The 3-car garage includes a keypad entry. The Fortunes Landing Lifestyle Beyond your private acreage, enjoy the community’s exceptional amenities, including scenic walking and biking trails and a nature park overlooking the Ni River Reservoir. You are perfectly positioned near top-tier hospitals (Mary Washington & Spotsylvania Regional), the VRE, premier shopping at Central Park and Spotsylvania Towne Centre, and local favorites like Wegmans and Publix. With easy access to I-95, you are minutes away from historic Old Town Fredericksburg, local wineries, and national battlefields. Don’t miss this rare opportunity to secure your future in one of the area’s most prestigious communities. Schedule your private consultation today. Prices and incentives are subject to change without notice.
- Listing Status:
- Active
- Data Last Updated:
- October 5, 2026 at 6:18AM
- Listing Office:
- Lando Massey Real Estate : 5403681234
- Listing Agent:
- Ann-Marie Jewell : 7039674209
- MLS ID:
- VASP2045884

- General: Lawn SprinklerSidewalksAbove GradeBelow Grade
- Style: Craftsman
- Other Structures: PorchDeck
- Parking: Asphalt Driveway
- Roofing: Architectural Shingle
- Windows: Double hungEnergy efficient
- General: StoneOther3Concrete Perimeter
- Road/Access: 93
- HOA Amenities: Bike TrailCommunity CenterJog/Walk PathWater/Lake PrivilegesCommon Area MaintenanceRoad MaintenanceSnow Removal425.0Annually
- Originating MLS: BRIGHT_MAIN
- School District: SPOTSYLVANIA COUNTY PUBLIC SCHOOLS
- County: SPOTSYLVANIA-VA
- Zoning: R20C3-33-
- View: Trees/Woods
- Water: Well
- Sewer: Septic < # of BR
- Source: BRIGHT_MAIN
This listing courtesy of Ann-Marie Jewell , Lando Massey Real Estate
Monthly Payment
- Principal & Interest $
- Property Taxes $
- Home Insurance $
- VA Funding Fee $