11612 LONGSTREET DR, Spotsylvania, VA 22551
- 4 beds |
- 6 baths |
- 5,505 sqft
 Single-Family Home
  Built in 2006
  0.78acre lot
 3 car garage
  $181/sqft
  Listed 2 months ago
Property Description
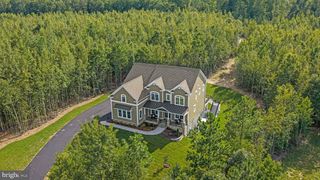
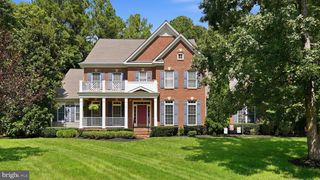
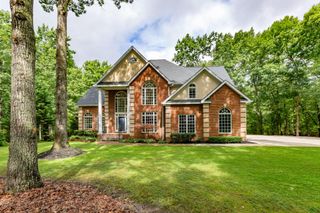
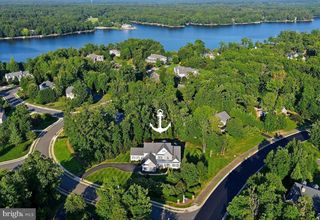
Beautifully anchored within the prestigious gated, amenity-rich community of Fawn Lake, this exceptional custom brick Dream Home offers timeless elegance, impeccable craftsmanship, and over 5,600 square ft of beautifully finished living space designed for luxurious everyday living. Perfectly positioned on a private 0.78-acre homesite backing to mature trees, this stunning residence showcases exquisite architectural details, sophisticated finishes, refinished solid hardwood Oak flooring, and thoughtfully designed living spaces. An impressive grand foyer welcomes you with a breathtaking curved staircase adorned with custom wainscoting, creating an unforgettable first impression. The spectacular two-story Great Room, features a dramatic wall of windows, a stunning coffered ceiling, a designer chandelier, and a gas fireplace anchored by built-in cabinetry. A beautifully appointed Formal Dining Room provides an elegant setting for celebrating special moments. The gorgeous private study, highlighted by tall coffered ceilings, Palladium windows and French doors, creates an ideal executive home office. The well appointed Gourmet Kitchen is equipped with custom cabinetry, Sub-Zero Fridge, Wolf six-burner gas Range, granite counters, center island with prep sink, and large walk-in Pantry. The adjoining sunny breakfast area flows seamlessly into the a cozy Family Room with a striking stone fireplace. The gracious main-level Owner's Suite offers a private sanctuary featuring a sitting room, a luxurious spa-inspired bath complete with dual vanities, custom cabinetry, a relaxing soaking tub, and an oversized tiled walk-in shower. A fabulous, huge walk-in closet with custom built-ins, drawers, and a dedicated shoe closet offers ample wardrobe organization. The laundry room features a utility sink and cabinetry for extra storage. A convenient rear staircase enhances everyday functionality. The upper level offers spacious accommodations, with three Bedrooms, each featuring its own private ensuite bath and walk-in closet, ensuring exceptional comfort and privacy for family and guests. The fully finished lower lower level expands the home's exceptional living spaces with a huge Rec Room, Wet Bar, fitness room, elegant marble-floored office with French doors, a private guest suite with full bath, and a fitness room, creating the perfect setting for entertaining, recreation, or extended guest accommodations. Outdoor living is equally inviting with a stone walkway, courtyard, maintenance-free deck overlooking the beautifully landscaped backyard enhanced by mature hardscaping, an in-ground irrigation system, and tranquil wooded views that provide exceptional privacy. Every detail has been thoughtfully curated to provide comfort, convenience, and peace of mind, including a whole-house generator, water softening system, and central vacuum! The oversized three-car garage equipped with an EV charging station and storage cabinetry, features beautiful Carriage doors that add charm to the exterior. This extraordinary residence offers an exceptional opportunity to experience luxury living at its finest. Ideally located just steps from Fawn Lake's award-winning resort-style amenities, including the private lake, sandy beach, marina, championship golf course, driving range, clubhouse with waterfront dining, swimming pool, tennis and pickleball courts, walking trails, parks, and more. The beautiful luxury and vibrant Fawn Lake Community offers amazing amenities such as a boating recreational lake, sandy beach, an Arnold Palmer designed Golf Course, Community ClubHouse and marina. An array of clubs, groups and daily activities, offer plenty of opportunities to join the social scene, make new friends and remain active! Located in the countryside near the town of Fredericksburg, surrounded by park lands. Minutes to shopping, restaurants, top-rated Riverbend District schools and I-95!
- Listing Status:
- Active
- Data Last Updated:
- October 5, 2026 at 7:16AM
- Listing Office:
- Fawn Lake Real Estate Company : 5409720400
- Listing Agent:
- Maribel L Barker : 5409072712
- MLS ID:
- VASP2043840

- General: SidewalksBump-outsExtensive HardscapeExterior LightingStone Retaining WallsPrivate BeachAbove GradeBelow Grade
- Style: French
- Other Structures: TerracePorchDeckPatio
- Parking: Paved Driveway
- Roofing: Shingle
- Windows: CasementVinyl cladDouble pane windowsLow eScreens
- General: CombinationBrick3Concrete Perimeter
- HOA Amenities: Baseball FieldBasketball CourtsBeachBoat RampClub HouseCommon GroundsCommunity CenterExercise RoomFitnessCenterGated CommunityGolf ClubGolfCourseGolf Course Membership AvailableHot tubJog/Walk PathLakeMeeting RoomParty RoomPicnic AreaPier/DockPool - OutdoorSecuritySoccer FieldSwimming PoolTennis CourtsTot Lots/PlaygroundWater/Lake PrivilegesVolleyball CourtsBar/LoungeBike TrailBoat Dock/SlipDining RoomsDog ParkExtra StorageGameRoomLibraryMarina/Marina ClubMooring AreaPickleball CourtsPutting GreenRecreational CenterManagementPier/Dock MaintenancePool(s)Road MaintenanceReserve FundsRecreation FacilitySnow RemovalSecurity Gate3505.0Annually
- Originating MLS: BRIGHT_MAIN
- School District: SPOTSYLVANIA COUNTY PUBLIC SCHOOLS
- County: SPOTSYLVANIA-VA
- Zoning: R118C10-259A
- View: Garden/LawnTrees/Woods
- Fencing: Electric
- Utilities: Under ground
- Water: Public
- Sewer: Public Sewer
- Source: BRIGHT_MAIN
This listing courtesy of Maribel L Barker , Fawn Lake Real Estate Company
Monthly Payment
- Principal & Interest $
- Property Taxes $
- Home Insurance $
- VA Funding Fee $