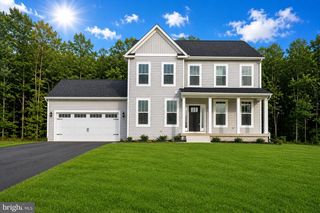
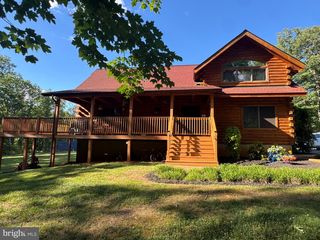
9605 PEPPERTREE RD, Spotsylvania, VA 22553
- 4 beds |
- 3 baths |
- 2,617 sqft
 Single-Family Home
  Built in 2023
  3.01acre lot
 2 car garage
  $258/sqft
  Listed 9 days ago
Property Description
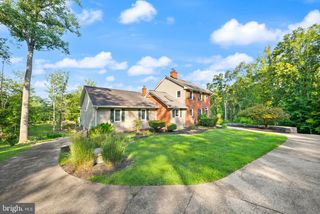
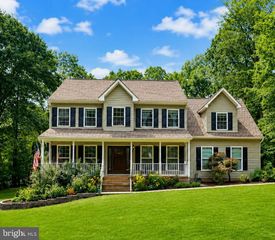
PRISTINE colonial home offering quiet, very peaceful living with the rare privacy of no HOA and slightly over 3 acres. The exterior features a massive, oversized circular gravel driveway with plenty of space to comfortably park multiple vehicles, a camper, or a boat. Inside, the main level features new light fixtures, a formal dining room, and a separate living room. The heart of the home is the upgraded kitchen, fully equipped with granite countertops, a center island, stainless steel appliances, and a breakfast nook that leads directly to the backyard. Off the kitchen is a large family room with a TV wall mount already installed, as well as a highly practical mudroom with built-in storage located right off the garage. Upstairs, you will find four spacious bedrooms, all featuring custom closets. The massive primary suite includes double closets and is large enough to easily accommodate a dedicated office space or a nursery. The attached primary bathroom features a granite vanity and an oversized shower, while the second full hall bath also boasts premium granite countertops. For future expansion, the unfinished walk-out basement is already partially framed, features a rough-in for an additional bathroom, and includes a water sediment filter. Convenient to I95, VRE, hospitals, schools & shopping.
- Listing Status:
- Active
- Date Added:
- August 14, 2026
- Data Last Updated:
- August 20, 2026 at 12:20PM
- Listing Office:
- Century 21 Redwood Realty : 5408982900
- Listing Agent:
- Tracey L Farmer : 5402956568
- MLS ID:
- VASP2043992

- General: Play EquipmentAbove GradeBelow Grade
- Style: Colonial
- Other Structures: PorchDeck
- Parking: Private
- General: Vinyl Siding3Concrete Perimeter
- Originating MLS: BRIGHT_MAIN
- School District: SPOTSYLVANIA COUNTY PUBLIC SCHOOLS
- County: SPOTSYLVANIA-VA
- Zoning: RU10-8-3A
- View: Trees/Woods
- Water: PrivateWell
- Sewer: On Site Septic
- Source: BRIGHT_MAIN
This listing courtesy of Tracey L Farmer , Century 21 Redwood Realty
Monthly Payment
- Principal & Interest $
- Property Taxes $
- Home Insurance $
- VA Funding Fee $