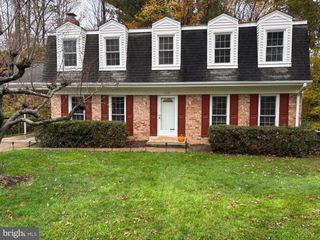
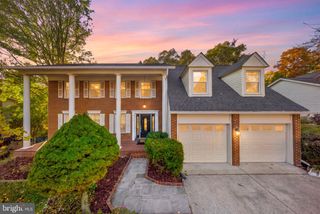
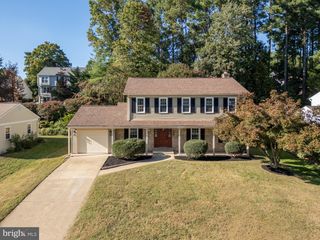
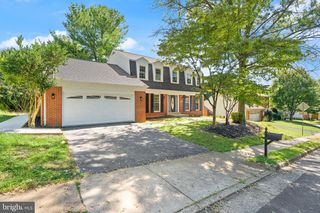
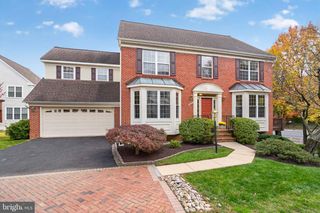
5921 ATTEENTEE RD, Springfield, VA 22150
- 5 beds |
- 5 baths |
- 3,312 sqft
 Single-Family Home
 Built in 1958
 0.33acre lot
 —— car garage
 $272/sqft
 Listed 9 days ago
Property Description
Two finished levels, a fully renovated interior, and a walkout lower level with potential for future rental income give this Springfield home room to adapt to your plans. Set on a 0.33-acre lot, the home’s interior was fully renovated in 2026. On the main level, hardwood floors carry through an open layout that connects the living area and kitchen. A gas fireplace anchors the living space, and the kitchen’s generous island gives guests a place to gather while you cook. Stainless steel appliances and a butler’s pantry round out the kitchen, with extra room for prep and storage. The main level also has its own laundry. Downstairs, the fully finished walkout level features laminate plank flooring, a separate exterior entrance, dedicated laundry, and a kitchenette rough-in already in place. Set it up as a second living area, use it for extended guest stays, or explore creating an accessory living unit for rental income, subject to county approval and applicable requirements. Outside, the deck overlooks a backyard with a patio and an existing in-ground pool. The pool was outside the scope of the renovation, and its operating condition is unknown. The exterior would benefit from additional updates. Come tour both finished levels and see how the layout could work for you.
- Listing Status:
- Active
- Data Last Updated:
- November 19, 2026 at 2:18AM
- Listing Office:
- Samson Properties : 7033788810
- Listing Agent:
- Maria Camila Manjarres Perez : 7032448904
- MLS ID:
- VAFX2349414

- General: Exterior LightingAbove GradeBelow Grade
- Style: Ranch/Rambler
- Other Structures: EnclosedPorchDeckPatio
- Pool: In ground
- Parking: Concrete Driveway
- General: OtherVinyl SidingTile2Slab
- Originating MLS: BRIGHT_MAIN
- School District: FAIRFAX COUNTY PUBLIC SCHOOLS
- County: FAIRFAX-VA
- Zoning: 1300803 02660001
- Water: Community
- Sewer: Other
- Source: BRIGHT_MAIN
This listing courtesy of Maria Camila Manjarres Perez , Samson Properties
Monthly Payment
- Principal & Interest $
- Property Taxes $
- Home Insurance $
- VA Funding Fee $

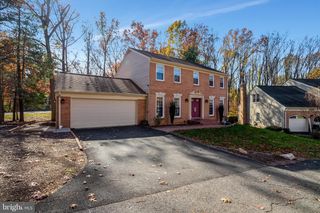
 New - 20 hours ago