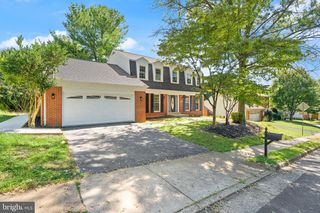
8801 AQUARY CT, Springfield, VA 22153
- 5 beds |
- 4 baths |
- 2,800 sqft
 Single-Family Home
 Built in 1972
 9,583sqft lot
 —— car garage
 $314/sqft
 Listed 5 days ago
Property Description
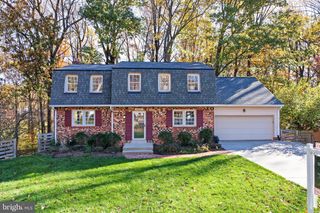
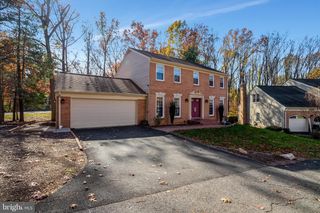
Va Loan that is Assumable at 5.875%. Coming on the market 11/13. Open house Sunday 11/15 from 1-4pm. Pool Membership included in the sale until May 1 2027. Tucked away on a quiet cul-de-sac, this beautiful 3 level Colonial home features a walkout basement and backs to peaceful woods for added privacy. Inside, the entryway and the living room both feature hardwood floors, and the living room adds crown molding and recessed lighting. The family room is anchored by a wood-burning fireplace with built-in shelves and more hardwood floors. The updated kitchen offers granite countertops, replaced cabinets, hardwood floors, recessed lighting, stainless steel appliances, and a cooktop. The adjoining dining area also has hardwood floors, with a door leading out to the deck and recessed lights overhead. The main level includes an updated half bath with a new light, mirror, sink, cabinets, toilet, and fresh paint, plus a convenient mudroom that leads to the carport. The kitchen features a sliding glass door to the deck which then leads to a screened in porch. Upstairs, the oversized primary bedroom features hardwood floors, a walk-in closet, and a completely remodeled primary bath. Three additional oversized bedrooms, two with hardwood floors, share an updated hall bath. The walkout basement offers a legal bedroom, a full bath, a nice-sized rec room, and ample storage. Don't miss this one!
- Listing Status:
- Active
- Date Added:
- November 13, 2026
- Data Last Updated:
- November 19, 2026 at 2:18AM
- Listing Office:
- Townley and Seaman Realty LLC : 7037993800
- Listing Agent:
- Steven M Townley : 7037993800
- MLS ID:
- VAFX2349484

- General: Extensive HardscapeExterior LightingSidewalksStreet LightsAbove GradeBelow Grade
- Style: Colonial
- Other Structures: DeckScreened
- Parking: Concrete Driveway
- Roofing: Asphalt
- Windows: Double pane windows
- General: BrickBrick FrontCombination3Other
- HOA Amenities: Tennis CourtsTot Lots/PlaygroundBasketball CourtsCommon GroundsJog/Walk PathCommon Area MaintenanceReserve Funds134.0Annually
- Originating MLS: BRIGHT_MAIN
- School District: FAIRFAX COUNTY PUBLIC SCHOOLS
- County: FAIRFAX-VA
- Zoning: 1310893 06 0217
- View: Garden/Lawn
- Fencing: FullyRearSplit Rail
- Water: Public
- Sewer: Public Sewer
- Source: BRIGHT_MAIN
This listing courtesy of Steven M Townley , Townley and Seaman Realty LLC
Monthly Payment
- Principal & Interest $
- Property Taxes $
- Home Insurance $
- VA Funding Fee $

 New - 20 hours ago