6811 HOPEWELL AVE, Springfield, VA 22151
- 3 beds |
- 2 baths |
- 1,931 sqft
 Single-Family Home
 Built in 1957
 10,454sqft lot
 —— car garage
 $337/sqft
 Listed 7 days ago
Property Description
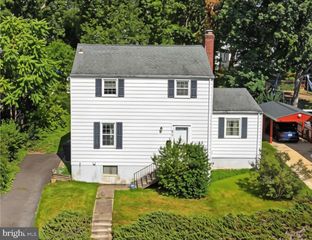
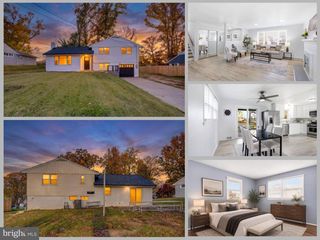
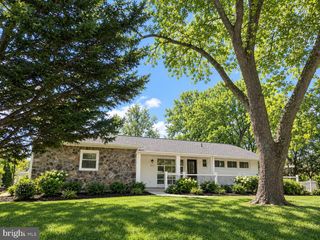
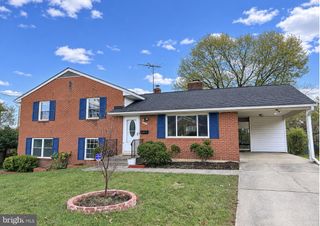
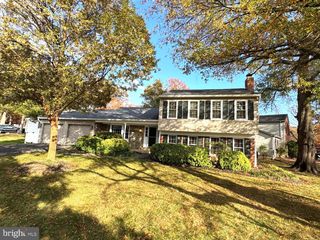
Timeless charm and rare design details meet in this two-level brick ranch. Inside, the classic ranch layout includes three bedrooms and a beautifully renovated bath with walk-in shower, custom tile and upgraded vanity and lighting all on the main level. The living room centers on a cozy wood burning fireplace, and the fully renovated kitchen is a showpiece: all new cabinetry, custom tile flooring, new countertops, designer lighting and a coffee bar/dry bar, with storage at every turn. Details you rarely see in homes today set this one apart: sliding door closets with large storage cubbies above them, storage tucked under the stairs, and a lower level utility room with a workbench for tinkering and projects. Step off the kitchen to find a huge screened side porch, a truly special place to enjoy afternoons and evenings outdoors. The finished lower level, bright with windows, adds a spacious rec room, a full bath with walk-in shower a den, and a bonus room for hobbies or a home office. The fully fenced back yard was redone within the last five years with a pergola, custom patio and covered grill station, made for gathering. You won't want to leave this backyard paradise! NO HOA. Roof replaced just before 2020. Near Springfield Plaza (Trader Joe's, Whole Foods, Giant) and the Mixing Bowl, for easy trips to Annandale, Springfield or Alexandria, with the airport close by off I-395.
- Listing Status:
- Active
- Date Added:
- November 11, 2026
- Data Last Updated:
- November 19, 2026 at 2:18AM
- Listing Office:
- EXP Realty, LLC : 8668257169
- Listing Agent:
- Tammy Irby : 7039293540
- MLS ID:
- VAFX2349086

- General: Extensive HardscapeExterior LightingAbove GradeBelow Grade
- Style: Ranch/Rambler
- Other Structures: PorchScreenedPatio
- General: Brick2Permanent
- Originating MLS: BRIGHT_MAIN
- School District: FAIRFAX COUNTY PUBLIC SCHOOLS
- County: FAIRFAX-VA
- Zoning: 1300802 02 0061
- Fencing: RearPrivacy
- Water: Public
- Sewer: Public Sewer
- Source: BRIGHT_MAIN
This listing courtesy of Tammy Irby , EXP Realty, LLC
Monthly Payment
- Principal & Interest $
- Property Taxes $
- Home Insurance $
- VA Funding Fee $

 New - 21 hours ago