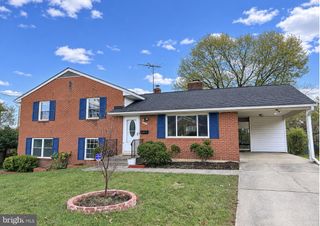
7606 LONG PINE DR, Springfield, VA 22151
- 3 beds |
- 3 baths |
- 2,060 sqft
 Single-Family Home
 Built in 1960
 0.34acre lot
 1 car garage
 $339/sqft
 Listed 12 days ago
Property Description
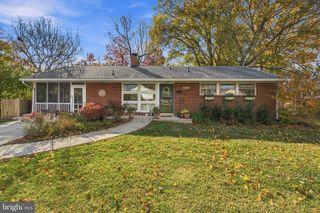
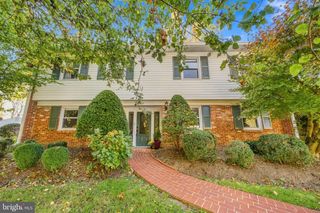
All-brick Colonial on a private 0.34-acre lot backing to trees in North Springfield — and no HOA. This 3-bedroom, 3-full-bath home offers 2,060 sq ft across two finished levels. Sun-filled living and dining rooms with hardwood floors and a gas fireplace open to a patio and landscaped yard, perfect for entertaining. The galley kitchen features gas cooking, a pantry, and a window over the sink overlooking the trees. The finished lower level adds a spacious family room with a second fireplace, a full bath, laundry, and workshop/storage space — ideal for guests, a home office, or rental potential. Attached garage and concrete driveway. Minutes to I-495, I-395, Springfield Town Center, and Fort Belvoir, with parks and trails nearby. Vacant and easy to show — bring your vision and make it yours.
- Listing Status:
- Active
- Data Last Updated:
- November 19, 2026 at 3:17AM
- Listing Office:
- Samson Properties : 7033788810
- Listing Agent:
- Mohammad I Wali : 5715994033
- MLS ID:
- VAFX2349518

- General: Chimney Cap(s)Gutter SystemAbove GradeBelow Grade
- Style: Colonial
- Other Structures: Patio
- Parking: Concrete Driveway
- Roofing: Shingle
- Windows: Double hungDouble pane windowsPalladianScreensSlidingVinyl clad
- General: Other2Slab
- Originating MLS: BRIGHT_MAIN
- School District: FAIRFAX COUNTY PUBLIC SCHOOLS
- County: FAIRFAX-VA
- Zoning: 1300801 02660009
- View: Garden/Lawn
- Utilities: Above groundPhone available
- Water: Public
- Sewer: Public Sewer
- Source: BRIGHT_MAIN
This listing courtesy of Mohammad I Wali , Samson Properties
Monthly Payment
- Principal & Interest $
- Property Taxes $
- Home Insurance $
- VA Funding Fee $

 New - 21 hours ago