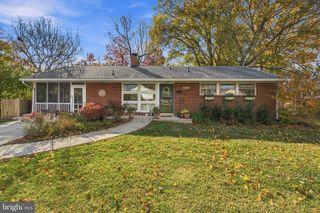
6719 CAPSTAN DR, Annandale, VA 22003
- 4 beds |
- 3 baths |
- 2,150 sqft
 Single-Family Home
 Built in 1961
 0.47acre lot
 —— car garage
 $372/sqft
 Listed 12 days ago
Property Description
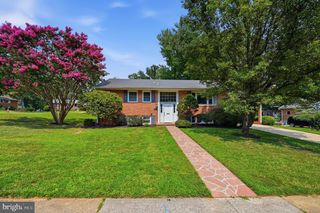
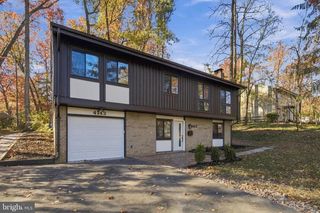
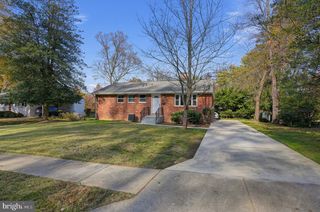
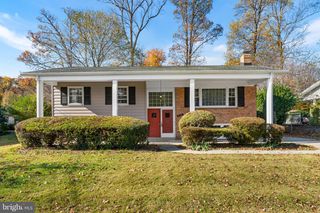
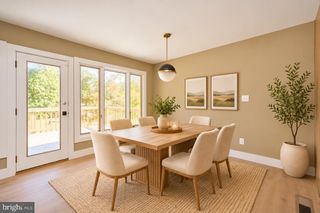
Mid-Century Style Meets Modern Comfort in Sleepy Hollow WoodsWelcome to this beautifully expanded and updated two-level home featuring 4 bedrooms and 2.5 bathrooms, ideally situated on a generous 0.47-acre lot in the established Sleepy Hollow Woods neighborhood.Bright, open, and inviting, this home offers a versatile layout ideal for everyday living and entertaining. The welcoming foyer leads to a cozy family room/library with a fireplace, perfect for movie nights, along with a bedroom and remodeled full bath ideal for guests or multigenerational living.Upstairs, the airy great room features a wood-burning fireplace and opens to a charming sunroom overlooking the expansive, approximately half-acre, park-like backyard with mature trees and a private patio. Updated, oversized bay windows offer panoramic views of the south-facing backyard, perfectly suited for gardening and outdoor living. The spacious, updated kitchen features granite countertops, stainless steel appliances, and a sunny dining area. The primary bedroom includes an en-suite full bath, while two additional bedrooms and an updated hallway powder room complete the upper level.Additional highlights include hardwood floors, updated kitchen and bathrooms, modern lighting, large updated bay windows, updated gutters, and an HVAC system maintained through professional servicing. No HOA.Conveniently located inside the Beltway, with easy access to major commuter routes, Washington, DC, Tysons Corner, recreation centers, shops, and restaurants, this move-in-ready home combines timeless style, flexible living spaces, and an exceptional setting. A rare opportunity to enjoy space, privacy, and convenience in a sought-after neighborhood!
- Listing Status:
- Active
- Date Added:
- November 6, 2026
- Data Last Updated:
- November 19, 2026 at 2:18AM
- Listing Office:
- Redfin Corporation : 7036656665
- Listing Agent:
- Ahmad T Ayub : 7035051866
- MLS ID:
- VAFX2346204

- General: Above Grade
- Style: Colonial
- Windows: Bay bowDouble pane windows
- General: BrickVinyl Siding3Permanent
- Originating MLS: BRIGHT_MAIN
- School District: FAIRFAX COUNTY PUBLIC SCHOOLS
- County: FAIRFAX-VA
- Zoning: 1300604 19 0056
- Water: Public
- Sewer: Public Sewer
- Source: BRIGHT_MAIN
This listing courtesy of Ahmad T Ayub , Redfin Corporation
Monthly Payment
- Principal & Interest $
- Property Taxes $
- Home Insurance $
- VA Funding Fee $

 New - 1 day ago