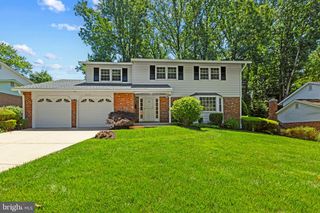
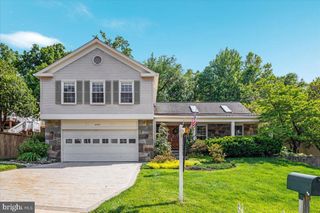
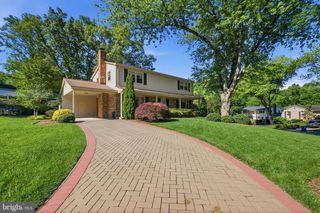
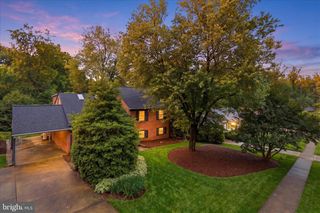
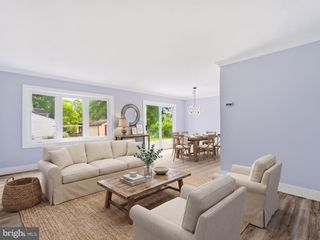
7373 SILVER PINE DR, Springfield, VA 22153
- 4 beds |
- 4 baths |
- 2,744 sqft
 Single-Family Home
  Built in 1983
  0.25acre lot
 2 car garage
  $355/sqft
  Listed 2 days ago
Property Description
Welcome to Your Dream Home in the Heart of Springfield, Virginia Nestled in one of Springfield’s most charming and peaceful neighborhoods, Medford Leas, this stunning four-bedroom, three full bath, 1 half bath, three-level residence is a masterpiece of thoughtful design and modern elegance. From the moment you arrive, every detail speaks to quality, comfort, and timeless style. This home has been meticulously remodeled from top to bottom and professionally designed. Premium finishes, curated fixtures, and purposeful layouts come together to create a living experience that is both luxurious and wonderfully livable. Three beautifully appointed levels offer an abundance of space for every occasion — whether you’re hosting guests, working from home, or simply unwinding at the end of the day. The main level flows effortlessly from a cozy living area into a brand new kitchen, complete with high-end appliances, custom cabinetry, and striking countertops that will make every meal a pleasure to prepare. Perfect for growing families, this property boasts four upstairs bedrooms. The primary suite is a true sanctuary, offering a custom high-end luxury shower and a sense of calm that you’ll look forward to coming home to every single day. Situated on a quiet, tree-lined street in Springfield’s coveted residential pocket, this home offers the rare gift of true tranquility — all while being minutes from major commuter routes, top-rated schools, vibrant dining, and the rich amenities of Northern Virginia.
- Listing Status:
- Active
- Data Last Updated:
- May 30, 2026 at 11:19PM
- Listing Office:
- Stello Homes, LLC : 7032158900
- Listing Agent:
- Tara Ricciardelli : 7034708272
- MLS ID:
- VAFX2315568

- General: Above GradeBelow Grade
- Style: Colonial
- General: Stucco3Slab
- HOA Amenities: 500.0Annually
- Originating MLS: BRIGHT_MAIN
- School District: FAIRFAX COUNTY PUBLIC SCHOOLS
- County: FAIRFAX-VA
- Zoning: 1310893 15 0091
- Water: Public
- Sewer: Public Sewer
- Source: BRIGHT_MAIN
This listing courtesy of Tara Ricciardelli , Stello Homes, LLC
Monthly Payment
- Principal & Interest $
- Property Taxes $
- Home Insurance $
- VA Funding Fee $

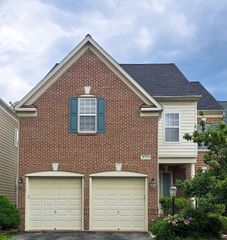
 New - 18 hours ago