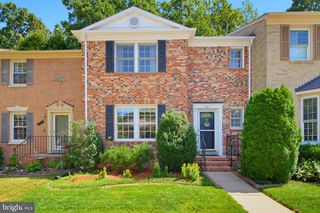
7421 SILVER PINE DR, Springfield, VA 22153
- 4 beds |
- 4 baths |
- 2,640 sqft
 Rental
  Built in 1982
  9,583sqft lot
 2 car garage
  $1/sqft
  Listed 9 days ago
Property Description
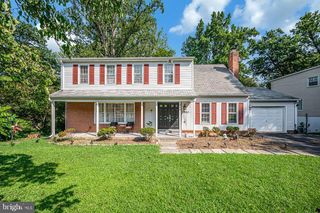
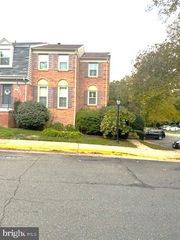
Beautiful four bedroom colonial located in a semi-secluded community in Springfield off the Franconia/Springfield Pkwy. This well preserved home featuring a classic layout. This is a great opportunity for quiet living while keeping you minutes to major commuter routes, shopping and dining. The main level boasts a large living room, separate dining room and family room with a wood burning fireplace off the kitchen. The kitchen is spotless and functional with space for a table in the breakfast nook area. The upper level has three generous size bedrooms and the forth primary bedroom is very spacious and has two closets with custom shelving and a full bathroom. The lower level has a huge rec room, a spare room for an office, crafts or workout space along with a huge open storage area with work bench and shelves Less than a mile to the Gambrill Road park and ride for direct Express bus to the Pentagon Metro station and bus to Springfield Metro station. Within minutes to Springfield Town Center, 395, 495 and Fort Belvior.
- Listing Status:
- Active
- Data Last Updated:
- October 5, 2026 at 6:22PM
- Listing Office:
- Wilkinson PM INC : 7039711800
- Listing Agent:
- Lorraine K Deavers : 5712412184
- MLS ID:
- VAFX2343262

- General: Gutter SystemChimney Cap(s)Above Grade
- Style: Colonial
- Other Structures: Deck
- Parking: Asphalt Driveway
- Roofing: Shingle
- Windows: InsulatedScreens
- General: BrickVinyl Siding3Block
- HOA Amenities: TrashManagementCommon Area Maintenance
- Originating MLS: BRIGHT_MAIN
- School District: FAIRFAX COUNTY PUBLIC SCHOOLS
- County: FAIRFAX-VA
- Zoning: 13189-3-15- -35
- Utilities: Electric availableSewer availableWater available
- Water: Public
- Sewer: Public Sewer
- Source: BRIGHT_MAIN
This listing courtesy of Lorraine K Deavers , Wilkinson PM INC
 New - 13 hours ago