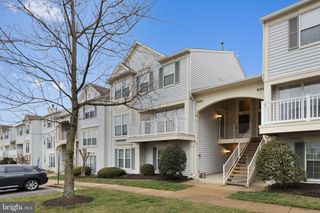
7664 NORTHERN OAKS CT, Springfield, VA 22153
- 2 beds |
- 3 baths |
- 1,280 sqft
 Rental
  Built in 1985
  1,307sqft lot
 —— car garage
  $2/sqft
  Listed 1 month ago
Property Description
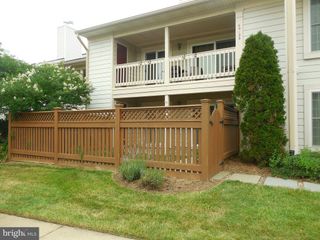
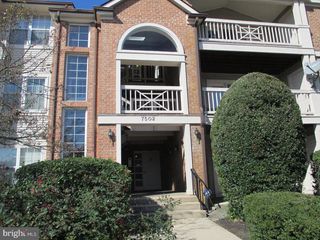
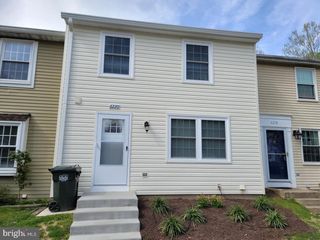
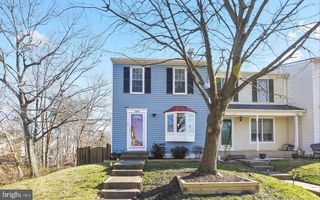
Available June 11, 2026. Welcome to your new townhouse in Springfield, VA! This charming 1024 square foot home has been beautifully updated with modern amenities. The 2 bedrooms and 2.5 bathrooms provide plenty of space for you to relax and unwind. The stainless steel appliances, upgraded cabinets, and glass tile backsplash in the kitchen make cooking a breeze. Plus, the tiled kitchen floor and laminate wood floors throughout the main and upper levels add a touch of elegance to the space. One of the highlights of this townhouse is the lower level, which features a full bath, large recreation room, and washer and dryer. Step outside to the brick paver patio and fenced-in yard, perfect for enjoying the outdoors. The deck off the living room offers privacy and a great spot for entertaining guests. The main bedroom boasts a large walk-in closet, providing ample storage space for your belongings. Conveniently located near Lorton Station town center, Lorton VRE, and major commuter routes like i95, this townhouse is perfect for those on the go. Pets are welcome in this smoke-free home, making it ideal for pet owners. Don't miss out on the opportunity to make this townhouse your new home sweet home! Cat OK, Dog OK. Parking #410 and #411 Paint will be in the as-is condition.
- Listing Status:
- Active
- Date Added:
- June 5, 2026
- Data Last Updated:
- July 6, 2026 at 1:17PM
- Listing Office:
- Samson Properties : 7033788810
- Listing Agent:
- Pinyo Bhulipongsanon : 5719466021
- MLS ID:
- VAFX2313076

- General: Above GradeBelow Grade
- Style: Colonial
- Other Structures: Deck
- Parking: Assigned
- General: Mixed3Slab
- HOA Amenities: Basketball CourtsCommon GroundsTennis CourtsTot Lots/PlaygroundTrashSnow Removal0.0Monthly
- Originating MLS: BRIGHT_MAIN
- School District: FAIRFAX COUNTY PUBLIC SCHOOLS
- County: FAIRFAX-VA
- Zoning: 3050993 03 0356
- Water: Public
- Sewer: Public Sewer
- Source: BRIGHT_MAIN
This listing courtesy of Pinyo Bhulipongsanon , Samson Properties
 New - 2 days ago