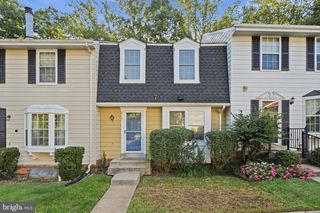
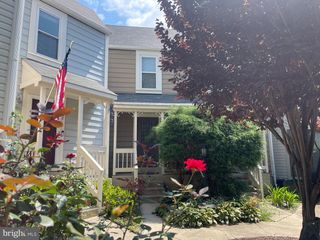
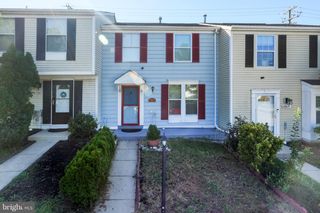
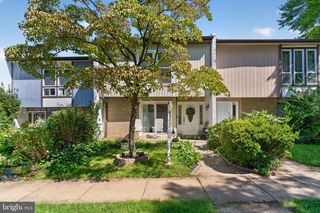
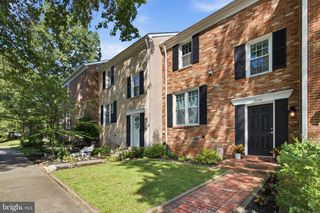
7779 TIVERTON DR, Springfield, VA 22152
- 3 beds |
- 3 baths |
- 1,320 sqft
 Town Home
  Built in 1967
  —— sqft lot
  —— car garage
  $367/sqft
  Listed 1 month ago
Property Description
Don't miss the chance to own this 3-bedroom, 2.5-bath townhome in a fantastic Springfield location. The main level features an open living and dining area with hardwood floors and recessed lighting, flowing into an eat-in kitchen with espresso cabinetry, granite countertops, tile backsplash, and ample storage. Upstairs offers three bedrooms, including a bright primary suite with a private bath, plus two additional bedrooms and a full hall bath. The lower level adds a spacious rec room with a convenient half bath, plus a huge utility room offering tons of additional storage. Enjoy the ultimate in convenient, low-maintenance living with one assigned parking space, complemented by a comprehensive condo fee that covers essential utilities and services — including gas heat, water, sewer, trash and snow removal, maintenance of common grounds, master insurance, and exterior upkeep such as roof, fence replacement, and painting — allowing you to truly relax and enjoy homeownership without the usual worries. Community perks include an outdoor pool, tot lots for the kids, and a basketball court for year-round fun. Step outside to discover scenic wooded pathways along the creek, seamlessly connecting to the paved Accotink Stream Valley section of the renowned Gerry Connolly Cross County Trail — a 40+ mile regional trail leading directly to beautiful Lake Accotink, just about a mile away, perfect for walking, biking, or enjoying nature. Best of all, this exceptional lifestyle is located within the sought-after Keene Mill Elementary, Irving Middle, and West Springfield High School pyramid in Fairfax County.
- Listing Status:
- Active
- Data Last Updated:
- September 21, 2026 at 6:17AM
- Listing Office:
- CENTURY 21 New Millennium : 7035564222
- Listing Agent:
- Chelsea Indelicato : 7039655492
- MLS ID:
- VAFX2336334

- General: Above GradeBelow Grade
- Style: Colonial
- Parking: Assigned
- Roofing: CompositeShingle
- General: BrickVinyl Siding3Block
- HOA Amenities: Basketball CourtsCommon GroundsPool - OutdoorTot Lots/PlaygroundCommon Area MaintenanceExt Bldg MaintFiber Optics at DwellingGasHeatInsuranceLawn Care FrontLawn MaintenanceManagementParking FeeReserve FundsRoad MaintenanceSewerSnow RemovalTrashWater586.0Monthly
- Originating MLS: BRIGHT_MAIN
- School District: FAIRFAX COUNTY PUBLIC SCHOOLS
- County: FAIRFAX-VA
- Zoning: 3700892 06 7779
- Water: Public
- Sewer: Public Sewer
- Source: BRIGHT_MAIN
This listing courtesy of Chelsea Indelicato , CENTURY 21 New Millennium
Monthly Payment
- Principal & Interest $
- Property Taxes $
- Home Insurance $
- VA Funding Fee $

 New - 3 days ago