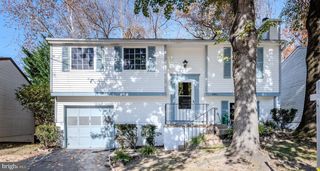
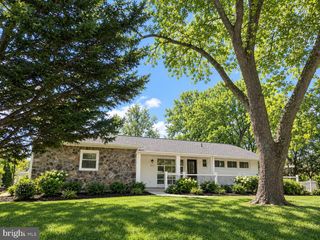
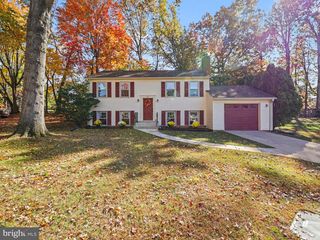
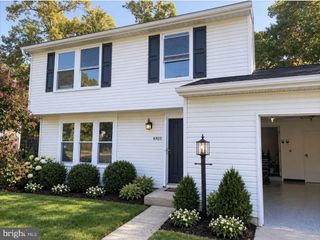
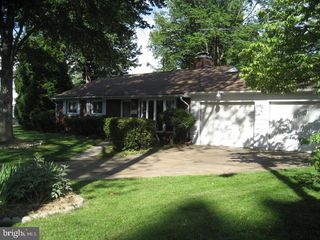
8460 RIPPLED CREEK CT, Springfield, VA 22153
- 3 beds |
- 2 baths |
- 1,428 sqft
 Single-Family Home
 Built in 1981
 6,970sqft lot
 —— car garage
 $441/sqft
 Listed 28 days ago
Property Description
A FRESH NEW LOOK, A FRESH NEW FEEL — AND READY TO IMPRESS! Welcome to 8460 Rippled Creek Court, where thoughtful updates completed just weeks ago have brought a fresh, modern feel to this charming Springfield home! Step inside and discover the difference! Freshly painted interiors, beautifully smoothed ceilings with the dated popcorn texture removed, and newly installed recessed lighting create a bright, modern, and inviting atmosphere throughout. The main bathroom has received a stylish makeover featuring a striking black vanity, updated flooring, a new toilet, and elegant gold-tone fixtures that add a sophisticated finishing touch. Newly installed modern LED ceiling fixtures in the bedrooms provide bright, energy-efficient lighting, while the refreshed living spaces offer a clean, versatile backdrop ready to complement your personal style. Every improvement was thoughtfully selected to enhance the home's appeal, creating a welcoming atmosphere that feels fresh, polished, and ready for its next chapter. Freshly Updated. Beautifully Presented. Ready to Welcome You Home! Conveniently located in Springfield's established Newington Forest community, this beautifully refreshed home offers an exciting opportunity to experience its updated look and inviting atmosphere. Whether you're discovering it for the first time or returning to see what's new, the recent improvements are sure to leave a lasting impression! Schedule your private showing today and experience the transformation for yourself!
- Listing Status:
- Active
- Data Last Updated:
- November 19, 2026 at 5:19AM
- Listing Office:
- Coldwell Banker Realty : 7035188300
- Listing Agent:
- Gaudy Evelyn Baxter : 5714228343
- MLS ID:
- VAFX2347272

- General: Above GradeBelow Grade
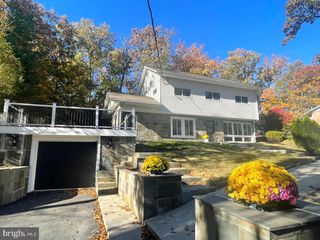
- Style: Split Level
- Other Structures: Deck
- Roofing: ShingleComposite
- General: Vinyl Siding3Block
- HOA Amenities: Snow RemovalTrash69.0Monthly
- Originating MLS: BRIGHT_MAIN
- School District: FAIRFAX COUNTY PUBLIC SCHOOLS
- County: FAIRFAX-VA
- Zoning: 3030983 03 1542
- Fencing: RearPrivacy
- Water: Public
- Sewer: Public Sewer
- Source: BRIGHT_MAIN
This listing courtesy of Gaudy Evelyn Baxter , Coldwell Banker Realty
Monthly Payment
- Principal & Interest $
- Property Taxes $
- Home Insurance $
- VA Funding Fee $

 New - 1 day ago