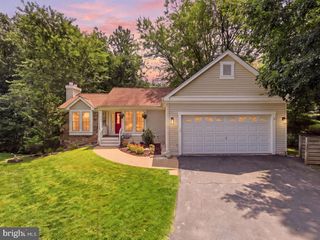
8902 HUXLEY CT, Springfield, VA 22153
- 4 beds |
- 3 baths |
- 2,428 sqft
 Rental
  Built in 1977
  10,019sqft lot
 2 car garage
  $2/sqft
  Listed 1 month ago
Property Description
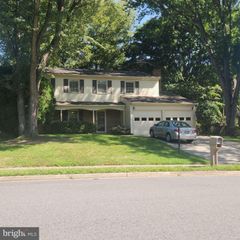
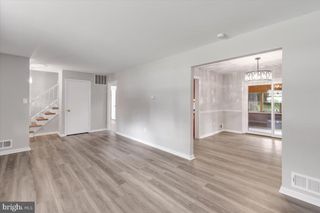
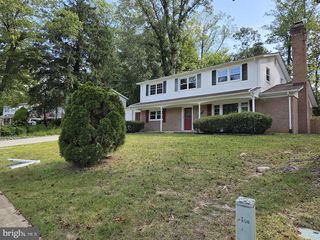
Nestled in the charming Lakewood Hills community, this delightful Colonial home offers a perfect blend of comfort and convenience. Built in 1977, this well-maintained residence features four spacious bedrooms and two and a half bathrooms, making it an ideal retreat for those seeking a warm and inviting atmosphere. The Aspen model is the bigger of the models of the community with main level laundry and even a mud room or office! With four bedrooms up you've got room to spread out! . The unfinished basement provides endless possibilities for customization, whether you envision a playroom, home gym, or additional storage. The exterior boasts a classic combination of vinyl siding and brick, enhancing its curb appeal while ensuring durability. The roof was replaced in 2023 and hot water heater replaced just this January! Lakewood Hills is not just a neighborhood; it's a community. Residents enjoy access to common grounds, perfect for leisurely strolls or picnics. Nearby parks provide ample green space for outdoor activities, while local schools are known for their commitment to excellence, making this area a sought-after destination for those who value education and community spirit. With convenient access to public services and amenities, this home is ideally situated for a lifestyle of ease and enjoyment. Experience the warmth of Lakewood Hills and make this charming residence your own!
- Listing Status:
- Active
- Data Last Updated:
- September 20, 2026 at 11:17PM
- Listing Office:
- RE/MAX Allegiance : 7032508500
- Listing Agent:
- Ellen C Ing : 7037950648
- MLS ID:
- VAFX2334172

- General: Above GradeBelow Grade
- Style: Colonial
- Other Structures: Porch
- General: Vinyl Siding3Other
- Originating MLS: BRIGHT_MAIN
- School District: FAIRFAX COUNTY PUBLIC SCHOOLS
- County: FAIRFAX-VA
- Zoning: 1310884 06 0068
- Water: Public
- Sewer: Public Sewer
- Source: BRIGHT_MAIN
This listing courtesy of Ellen C Ing , RE/MAX Allegiance
 New - 1 day ago