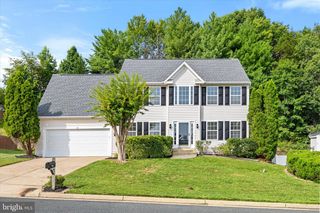
1 KEITH CT, Stafford, VA 22554
- 5 beds |
- 4 baths |
- 2,611 sqft
 Single-Family Home
  Built in 1995
  10,454sqft lot
 2 car garage
  $204/sqft
  Listed 22 days ago
Property Description
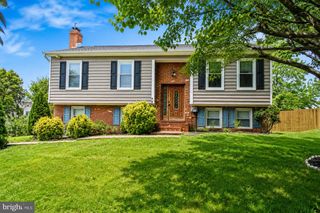
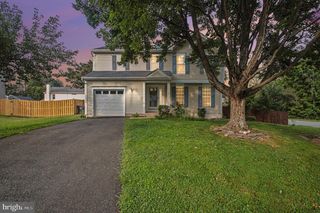
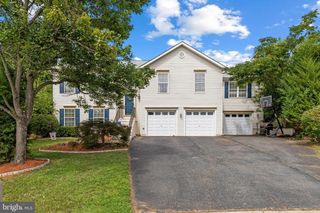
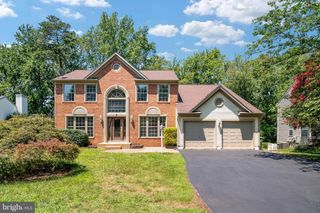
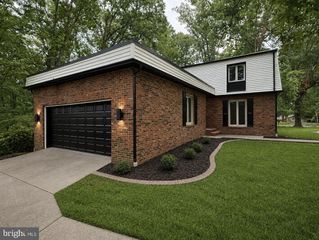
Positioned on a quiet cul-de-sac, this spacious five-bedroom home combines classic curb appeal with genuinely flexible living space. This spacious brick front home with a two car garage sitting on a corner lot that delivers extra elbow room. Inside, generous proportions carry from one room to the next, creating an easy rhythm for both busy weekdays and relaxed weekends. The primary bedroom offers a peaceful place to recharge, while three and a half bathrooms keep hectic mornings running smoothly. Downstairs, the basement adds a valuable layer of versatility. Imagine a media lounge, hobby zone, fitness area, or additional guest quarters shaped precisely around your routine. This bonus level stretches the home's usefulness well beyond its main floor. The fully fenced yard offers security and space for gardening, play, or simply relaxing in the open air. A generous deck invites weekend cookouts, while the adjoining patio creates a second gathering spot for evening conversation under the stars. The sizable lot ties it all together, giving you freedom to entertain and roam. Tucked into a peaceful pocket of Stafford, this property balances tranquil surroundings with easy reach to shopping, dining, and commuter routes.
- Listing Status:
- Active
- Data Last Updated:
- August 20, 2026 at 12:20PM
- Listing Office:
- Rally Point Real Estate : 7032015440
- Listing Agent:
- Karla M Cornwell : 7032015440
- MLS ID:
- VAST2052456

- General: Stone Retaining WallsAbove GradeBelow Grade
- Style: Ranch/Rambler
- Other Structures: DeckPatio
- Parking: Asphalt Driveway
- Roofing: Architectural Shingle
- Windows: Bay bowScreens
- General: Brick FrontVinyl Siding2Slab
- HOA Amenities: Common Area MaintenanceOther240.0Annually
- Originating MLS: BRIGHT_MAIN
- School District: STAFFORD COUNTY PUBLIC SCHOOLS
- County: STAFFORD-VA
- Zoning: R119J 5 12
- View: StreetGarden/Lawn
- Fencing: RearWoodBoard
- Water: Public
- Sewer: Public Sewer
- Source: BRIGHT_MAIN
This listing courtesy of Karla M Cornwell , Rally Point Real Estate
Monthly Payment
- Principal & Interest $
- Property Taxes $
- Home Insurance $
- VA Funding Fee $

 New - 7 hours ago