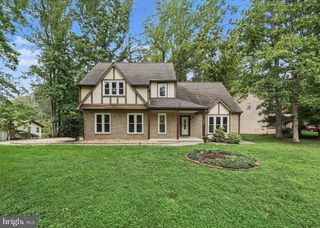
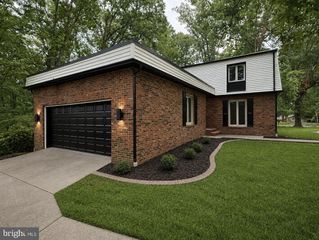
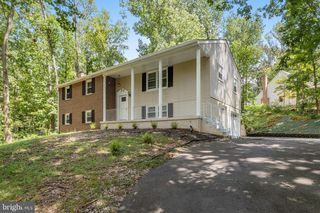
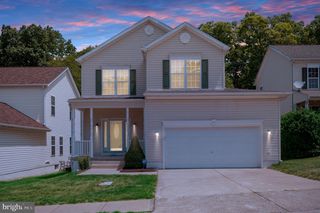
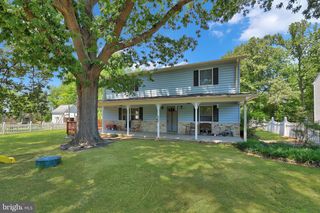
1026 PORTUGAL DR, Stafford, VA 22554
- 4 beds |
- 4 baths |
- 3,040 sqft
 Single-Family Home
  Built in 1979
  0.3acre lot
 2 car garage
  $186/sqft
  Listed 1 month ago
Property Description
Discover the perfect blend of comfort, style, and convenience in this beautifully maintained home located in one of Stafford's most desirable communities. Offering spacious living areas, an inviting floor plan, and plenty of room to relax or entertain, this home is designed to fit today's lifestyle. The bright, open interior features generous living spaces, a well-appointed kitchen, comfortable bedrooms, and thoughtfully designed areas for gathering with family and friends. Step outside to enjoy a private backyard—ideal for cookouts, gardening, or simply unwinding after a long day. Conveniently located just minutes from shopping, dining, parks, schools, and major commuter routes including I-95, this home provides easy access to Quantico, Fredericksburg, and Northern Virginia while still offering the peaceful charm of suburban living. Property Highlights: Spacious and functional floor plan, Bright, inviting living spaces, Well-equipped kitchen and Comfortable large bedrooms and ample storage Living in Aquia Harbour means enjoying exceptional amenities, including: Gated security, Marina with Potomac River access, Golf course, Swimming pools, Tennis and pickleball courts, Parks, playgrounds, and walking trails and many Community events throughout the year. This is a must see!
- Listing Status:
- Active
- Data Last Updated:
- August 20, 2026 at 1:18PM
- Listing Office:
- RE/MAX Gateway : 7037541770
- Listing Agent:
- Theresa E Billington : 7035975155
- MLS ID:
- VAST2052258

- General: Above GradeBelow Grade
- Style: Bi-level
- General: Brick Front3Block
- HOA Amenities: Baseball FieldBasketball CourtsBike TrailBoat Dock/SlipBoat RampClub HouseCommon GroundsCommunity CenterDay CareDining RoomsDog ParkExtra StorageGated CommunityGolf ClubGolfCourseGolf Course Membership AvailableHorse TrailsJog/Walk PathMarina/Marina ClubMeeting RoomMooring AreaParty RoomPickleball CourtsPicnic AreaPier/DockPool - OutdoorPool Mem AvailPutting GreenRiding/StablesSecurityShared SlipSoccer FieldSwimming PoolTennis CourtsTot Lots/PlaygroundCommon Area MaintenanceManagementReserve FundsRoad MaintenanceSecurity GateSnow RemovalTrash174.0Monthly
- Originating MLS: BRIGHT_MAIN
- School District: STAFFORD COUNTY PUBLIC SCHOOLS
- County: STAFFORD-VA
- Zoning: R121B 304
- Fencing: Rear
- Water: Public
- Sewer: Public Sewer
- Source: BRIGHT_MAIN
This listing courtesy of Theresa E Billington , RE/MAX Gateway
Monthly Payment
- Principal & Interest $
- Property Taxes $
- Home Insurance $
- VA Funding Fee $

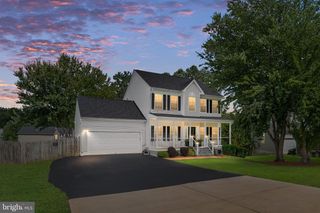
 New - 8 hours ago