1032 JOHN PAUL JONES DR, Stafford, VA 22554
- 4 beds |
- 3 baths |
- 3,000 sqft
 Single-Family Home
  Built in 1979
  0.49acre lot
 2 car garage
  $172/sqft
  Listed 25 days ago
Property Description
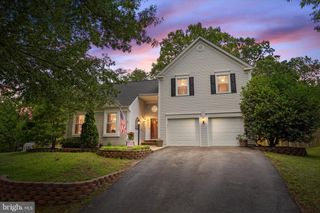
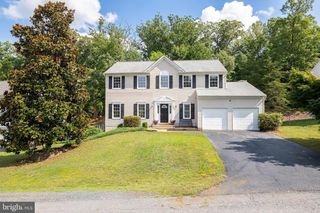
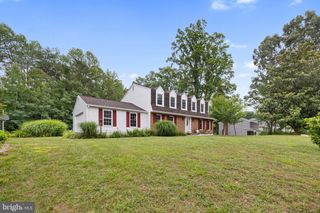
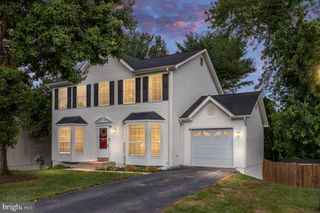
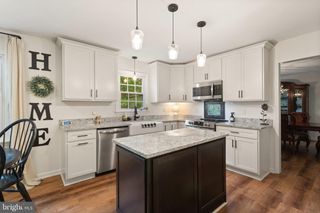
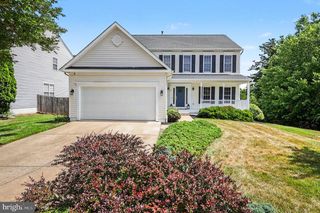
Coming Soon in Aquia Harbor! Situated on a spacious corner lot in the sought-after gated community of Aquia Harbour, this expansive home is priced to sell and ready for its next chapter. Filled with timeless charm and incredible potential, it offers the ideal blend of comfort, space, and functionality. The gourmet-inspired kitchen features a distinctive brick alcove over the cooktop, built-in wall oven and microwave, abundant cabinetry, generous storage, and a cozy eat-in area perfect for everyday living. For more formal gatherings, enjoy the dedicated dining room and adjacent sitting room, providing excellent entertaining space. Vaulted ceilings and skylights create an open, airy atmosphere while filling the home with natural light. The main level offers exceptional flexibility with two bedrooms, a full bathroom, and a spacious recreation area complete with a pool table and bar. Convenient garage access adds to the home’s practical layout. Upstairs, you’ll find two additional bedrooms and two full bathrooms, including a spacious primary suite featuring a large closet and private bath. Recent improvements provide peace of mind, including a new rear vinyl privacy fence (2026), a roof approximately five years old, and an HVAC system replaced just three years ago. With its generous living spaces, unique character, and outstanding value, this Aquia Harbour home is a rare opportunity you won’t want to miss.
- Listing Status:
- Coming Soon
- Date Added:
- July 16, 2026
- Data Last Updated:
- July 6, 2026 at 7:16AM
- Listing Office:
- Samson Properties : 5402996001
- Listing Agent:
- Londie Blesi : 8044339989
- MLS ID:
- VAST2050748

- General: Ceiling Fan(s)CarpetFamily Room Off KitchenKitchen - Eat-InKitchen - Table SpacePrimary Bath(s)Skylight(s)Wet/Dry Bar
- Rooms: Living RoomDining RoomBedroom 2Bedroom 3Bedroom 4KitchenFamily RoomBedroom 1LaundryRecreation RoomBathroom 1Bathroom 2Bathroom 3
- Appliances: Built-In MicrowaveCooktopDishwasherDisposalDryerExhaust FanHumidifierOven - WallRefrigeratorWasherWaterHeater
- Basement: HeatedGarage accessFully finishedInterior accessSide entranceWalkout level
- A/C: Central A/C
- Heating: CentralElectric
- Fireplace: Gas/PropaneFireplaceFireplaces: 2
- Disability Feature: None
- General: Above GradeBelow Grade
- Style: Split FoyerSplit Level
- General: Stone2Slab
- HOA Amenities: Common Area MaintenanceRoad MaintenanceSnow Removal174.0Monthly
- Originating MLS: BRIGHT_MAIN
- School District: STAFFORD COUNTY PUBLIC SCHOOLS
- County: STAFFORD-VA
- Zoning: R121B 683
- Fencing: VinylPrivacy
- Water: Public
- Sewer: Public Sewer
- Source: BRIGHT_MAIN
This listing courtesy of Londie Blesi , Samson Properties
Monthly Payment
- Principal & Interest $
- Property Taxes $
- Home Insurance $
- VA Funding Fee $