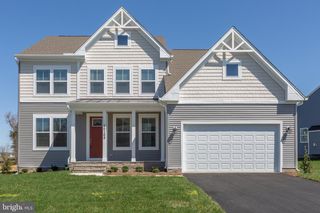
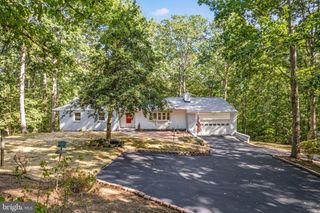
11 HOLLY BROOKE CT, Stafford, VA 22554
- 5 beds |
- 3 baths |
- 2,958 sqft
 Single-Family Home
  Built in 2001
  3.4acre lot
 2 car garage
  $228/sqft
  Listed 18 days ago
Property Description
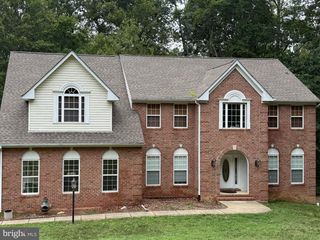
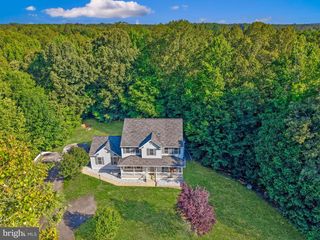
*Open Houses: 1-3 PM Sunday, July 5.* Welcome to your private retreat on 3.4 acres of pure serenity! This stunning 5-bedroom, 3-bath home with a dedicated office on the main level offers the perfect blend of elegance, comfort, and convenience. Located less than 4 miles from the VRE, with commuter lots, schools, and everyday amenities just minutes away, this home provides easy access while still giving you the peace and privacy of acreage living. Step inside to a light-filled main level featuring soaring ceilings, beautiful architectural columns, and updated flooring throughout. The gourmet kitchen is designed for entertaining and family. The gorgeous dining room with a bay window and the family room with elegant columns creates the perfect setting for all your gatherings. The spacious primary suite is a relaxing retreat with a luxurious Jacuzzi tub and private bath. Enjoy 3 more large bedrooms and an additional bath on this level. The full basement provides endless possibilities with a bathroom rough-in ready for your finishing touches. Water softener was added Do you enjoy coffee, evening sunsets, and the beauty of nature surrounding you? You have found your peace on this incredible 3.4-acre property.
- Listing Status:
- Active
- Data Last Updated:
- July 6, 2026 at 12:18AM
- Listing Office:
- eXp Realty LLC : 7034253582
- Listing Agent:
- Eric Carrington : 7036798070
- MLS ID:
- VAST2050200

- General: Above GradeBelow Grade
- Style: Colonial
- Other Structures: Deck
- Parking: Asphalt Driveway
- Roofing: Architectural Shingle
- General: Vinyl SidingBrick3Other
- HOA Amenities: 180.0Annually
- Originating MLS: BRIGHT_MAIN
- School District: STAFFORD COUNTY PUBLIC SCHOOLS
- County: STAFFORD-VA
- Zoning: A141D 13
- View: Trees/Woods
- Water: PrivateWell
- Sewer: Septic Exists
- Source: BRIGHT_MAIN
This listing courtesy of Eric Carrington , eXp Realty LLC
Monthly Payment
- Principal & Interest $
- Property Taxes $
- Home Insurance $
- VA Funding Fee $