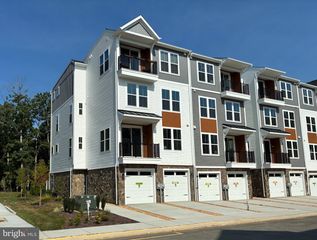
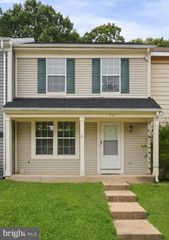
112 SHAMROCK DR, Stafford, VA 22556
- 3 beds |
- 3 baths |
- 1,830 sqft
 Town Home
  Built in 2013
  —— sqft lot
  1 car garage
  $219/sqft
  Listed 1 month ago
Property Description
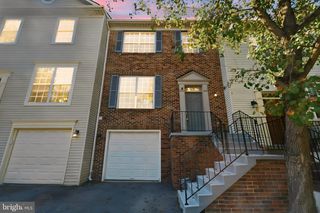
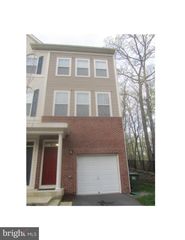
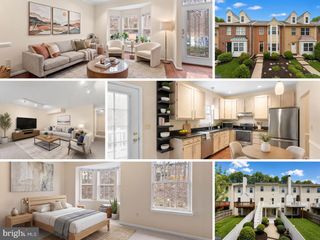
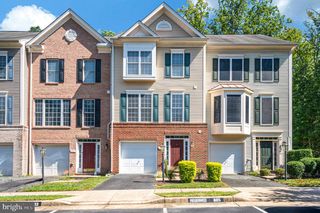
Welcome to 112 Shamrock Drive, a beautifully maintained, move-in-ready townhome located in the sought-after Woodstream community of Stafford! This impressive home shows like new and offers three finished levels of comfortable and versatile living space. The upper level features two spacious primary bedroom suites, each offering privacy and comfort. The main level is perfect for everyday living and entertaining, featuring an upgraded kitchen with stainless steel appliances, beautiful flooring, and access to the rear deck—ideal for relaxing, grilling, or entertaining. The fully finished walkout lower level provides incredible flexibility and can easily serve as a third bedroom, home office, guest suite, recreation room, fitness room, or additional family room. A 1-car garage provides added convenience and storage. Enjoy all that Woodstream has to offer, including a community swimming pool, clubhouse, basketball court, two tot lots/playgrounds, walking and jogging paths, and beautifully maintained common areas. Conveniently located in North Stafford with easy access to I-95, commuter lots, Quantico, shopping, dining, entertainment, and everyday conveniences. Three finished levels, flexible living space, a walkout lower level, garage parking, great community amenities, and a fantastic Stafford location—112 Shamrock Drive is ready to welcome you home!
- Listing Status:
- Active
- Date Added:
- August 15, 2026
- Data Last Updated:
- October 5, 2026 at 7:16AM
- Listing Office:
- EXP Realty, LLC : 8668257169
- Listing Agent:
- Rodrick F Obee : 7039090937
- MLS ID:
- VAST2052850

- General: Bump-outsAbove GradeBelow Grade
- Style: Traditional
- General: Vinyl Siding3Permanent
- HOA Amenities: Basketball CourtsClub HouseCommunity CenterJog/Walk PathSwimming PoolCommon Area MaintenanceLawn Care FrontLawn Care RearPool(s)Snow RemovalTrash180.0Monthly
- Originating MLS: BRIGHT_MAIN
- School District: STAFFORD COUNTY PUBLIC SCHOOLS
- County: STAFFORD-VA
- Zoning: R121DD13 13104
- Water: Public
- Sewer: Public Sewer
- Source: BRIGHT_MAIN
This listing courtesy of Rodrick F Obee , EXP Realty, LLC
Monthly Payment
- Principal & Interest $
- Property Taxes $
- Home Insurance $
- VA Funding Fee $