407 LAKEVIEW CT, Stafford, VA 22554
- 4 beds |
- 4 baths |
- 1,954 sqft
 Town Home
  Built in 1994
  1,742sqft lot
 —— car garage
  $225/sqft
  Listed 10 days ago
Property Description
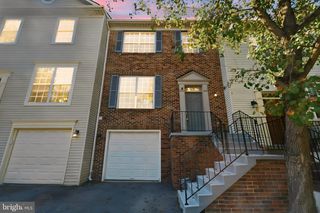
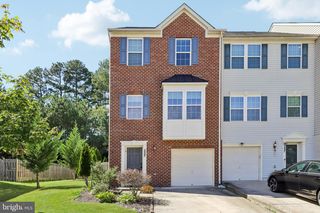
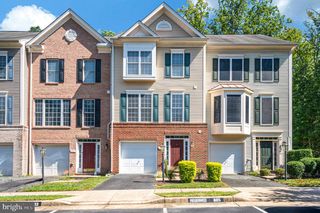
Escape to the tranquility of Stone River and discover this beautifully maintained 3-level townhouse, offering a perfect blend of comfort, style, and convenience. With 4 spacious bedrooms, 3.5 bathrooms, and stunning hardwood flooring on the main level, this home provides ample space for relaxation and entertainment. Key Features: Move-in ready: Fresh paint throughout and recent updates to the HVAC system and water heater ensure peace of mind. Modern kitchen: Equipped with stainless steel appliances and granite countertops, the kitchen is perfect for culinary creations. Relaxing outdoor space: Enjoy a double maintenance-free deck leading to a beautifully landscaped backyard with a custom-stamped concrete patio, vinyl privacy fence, and lush greenery. Community amenities: Stone River offers a sparkling pool, a modern clubhouse, tennis courts, and multiple playgrounds for endless fun and relaxation. Ideal location: Conveniently located just south of Fort Belvoir and minutes from Quantico, Stafford Town Center, and I-95, making it easy to commute and explore the surrounding area.
- Listing Status:
- Active
- Data Last Updated:
- October 5, 2026 at 7:16AM
- Listing Office:
- Metro House : 7038549485
- Listing Agent:
- Lizzie A Helmig : 7038549485
- MLS ID:
- VAST2054312

- General: Extensive HardscapeBump-outsExterior LightingAbove GradeBelow Grade
- Style: Colonial
- Other Structures: DeckPatio
- Parking: Surface
- Roofing: Shingle
- Windows: Double pane windowsVinyl clad
- General: BrickVinyl Siding3Permanent
- HOA Amenities: Common GroundsPool - OutdoorSwimming PoolTot Lots/PlaygroundTennis CourtsCommon Area MaintenanceSnow Removal83.0Monthly
- Originating MLS: BRIGHT_MAIN
- School District: STAFFORD COUNTY PUBLIC SCHOOLS
- County: STAFFORD-VA
- Zoning: R230S 1 82A
- View: Creek/StreamPondTrees/WoodsWater
- Fencing: RearPanelVinyl
- Utilities: Cable tv availableElectric availablePhone availableSewer availableWater available
- Water: Public
- Sewer: Public Sewer
- Source: BRIGHT_MAIN
This listing courtesy of Lizzie A Helmig , Metro House
Monthly Payment
- Principal & Interest $
- Property Taxes $
- Home Insurance $
- VA Funding Fee $