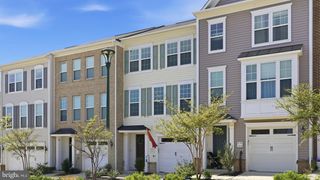
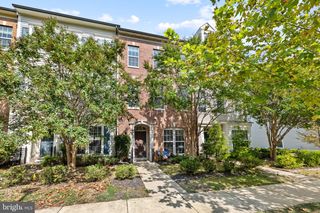
255 WOODSTREAM BLVD, Stafford, VA 22556
- 3 beds |
- 3 baths |
- 2,150 sqft
 Town Home
  Built in 2010
  4,792sqft lot
 1 car garage
  $230/sqft
  Listed 10 days ago
Property Description
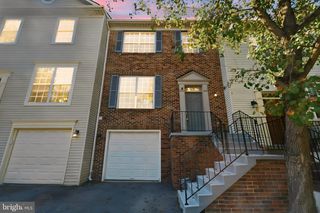
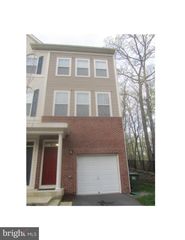
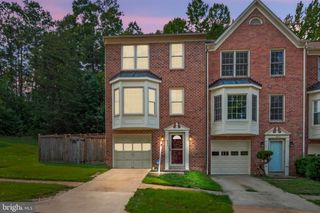
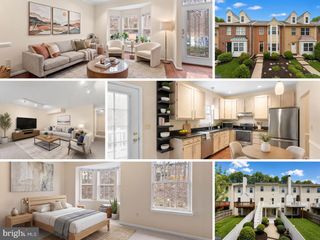
Located Just Minutes from I-95 & Quantico! This beautifully maintained end-unit townhome offers approximately 2,150 square feet of stylish living space with 3 bedrooms, 2.5 bathrooms, and a desirable corner lot location. The professionally landscaped, fully fenced backyard features a spacious stamped concrete patio, perfect for entertaining or relaxing outdoors. The garage includes a finished floor. Inside, you'll find three fully finished levels enhanced by a three-level bump-out, creating generous living space throughout. Hardwood flooring extends across the main and upper levels. The open-concept main floor features a welcoming family room with a sleek in-wall linear electric fireplace, custom built-in shelving, and a charming window seat with storage and an exquisite 5K light fixture. Behind the shelving is a discreet secret room with a gun safe. The gourmet kitchen is designed for both everyday living and entertaining, offering quartz countertops, stainless steel appliances, a huge pantry, and a custom-built wine rack. Upstairs, the spacious primary suite includes a walk-in closet and private en-suite bath. Two additional bedrooms share a well-appointed hall bathroom. The finished walkout lower level features laundry, large recreation room with recessed lighting, new tile flooring, and a second in-wall linear electric fireplace and half bath making it an ideal space for a media room, office, home gym, playroom, or additional entertaining area. Conveniently located just minutes from I-95, Quantico, shopping, dining, and commuter routes, this move-in-ready home combines comfort, style, and an unbeatable location. ***USE OF PREFERRED LENDER - OFFERING 1% TOWARDS CLOSING COSTS***
- Listing Status:
- Active
- Date Added:
- September 25, 2026
- Data Last Updated:
- October 5, 2026 at 7:16AM
- Listing Office:
- Pearson Smith Realty, LLC : 5713861075
- Listing Agent:
- Denise Persinger Finley : 7036237938
- MLS ID:
- VAST2054104

- General: Bump-outsAbove GradeBelow Grade
- Style: Colonial
- General: BrickCombination3Concrete Perimeter
- HOA Amenities: Basketball CourtsCommon GroundsJog/Walk PathPool - OutdoorTot Lots/PlaygroundCommon Area MaintenanceInsuranceManagementPool(s)Snow RemovalTrash90.0Monthly
- Originating MLS: BRIGHT_MAIN
- School District: STAFFORD COUNTY PUBLIC SCHOOLS
- County: STAFFORD-VA
- Zoning: R221Z 2A 258A
- Fencing: Rear
- Water: Public
- Sewer: Public SepticPublic Sewer
- Source: BRIGHT_MAIN
This listing courtesy of Denise Persinger Finley , Pearson Smith Realty, LLC
Monthly Payment
- Principal & Interest $
- Property Taxes $
- Home Insurance $
- VA Funding Fee $