119 COLUMBUS CV, Stafford, VA 22554
- 3 beds |
- 4 baths |
- 2,548 sqft
 Single-Family Home
  Built in 1986
  —— sqft lot
  1 car garage
  $196/sqft
  Listed 7 days ago
Property Description
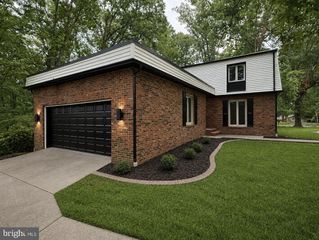
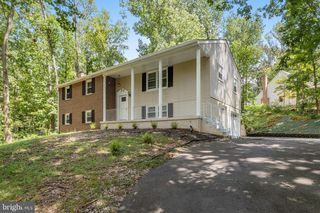
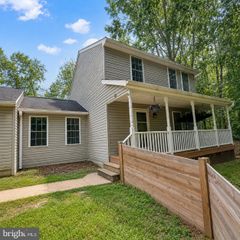
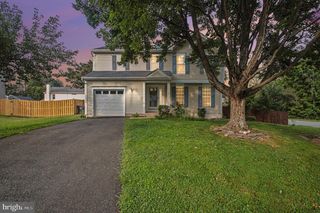
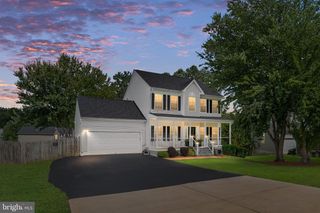
Move-In-Ready, 3BR, 3.5BA, 3 Level Colonial on Cul-de-sac in FIRST SECTION of Amenity-Filled Aquia Harbour! Highlights and Features Include Covered Front Porch w/Bench Swing; Foyer w/Hardwood Flooring, Crown Molding & Walk-In Coat Closet; UPDATED Half Bath; Dining Room w/Hardwood Flooring & Ceiling Fan w/Light; Kitchen w/UPDATED Maple Cabinetry, Granite Counters, Octagonal Box Ceiling w/Ship Lap, Subway Tile Backsplash, Breakfast Bar, Double Oven w/Smooth Surface Cooktop, Stainless Steel Appliances, HUGE Walk-In Pantry & Recessed Lighting; Breakfast Room w/Hardwood Flooring; Family Room w/Cathedral Ceiling, Wood Burning Fireplace w/Wood Stove Insert, Brick Hearth & Mantel, Ceiling Fan w/Light & French Doors to Future Deck; Laundry Room w/Cabinetry & Washer/Dryer Complete the Main Level. The Upper Level Features the Primary Bedroom w/Hardwood Flooring & TWO Double Door Closets; UPDATED Primary Bath w/Step-In Shower w/Frameless Glass Door, Floor-to-Ceiling Tile Surround & Vanity w/Storage; Bedrooms 2 & 3 Both Feature Hardwood Flooring, UPDATED Ceiling Fans & Large Closets; Hall Full Bath w/UPDATED Luxury Vinyl Plank Floors, Vanity w/Storage & Tub/Shower w/Floor-to-Ceiling Tile Surround. The Walkout Lower Level Features a LARGE Rec Room w/Bamboo Flooring, Fresh Paint, Walk-In Storage Closet & Atrium Door to Backyard; Office/Craft Room w/Vinyl Floors; Bonus Room w/Hardwood Flooring, French Doors & Additional Closet; Full Bath w/UPDATED Luxury Vinyl Plank Flooring & UPDATED Step-In Tile Shower w/Frameless Glass Door. Additional Highlights Include: One Car Garage w/Insulated Garage Door & Shelving; Two Car Wide Paved Driveway w/Additional Parking Pad for Boat, RV or Trailer; Privacy Fenced Backyard Surrounded by Mature Trees; Brand NEW Double Pane, Double Hung, Tilt-In Vinyl Windows (2026); Roof w/Architectural Shingles (2018); Water Heater (2022); Heat Pump w/UV Light (2023). Close to the Aquia Harbour Stables, Marina, Harbour Inn Pool, Dog Park, Government Island, Walking Trails, Front Gate & Quick Access to 95, Shopping, Quantico and More. The Abundant Aquia Harbour Amenities include 24 Hour Manned Front Gate + Residents Only Rear Gate; Two Pools; State Certified Police Force; Fire Dept; Marina w/Boat Ramp & Fishing Pier; Kayak/Canoe Launches; Golf Course w/Pro Shop, Putting Green, Driving Range & Restaurant; Dog Park; Horse Stables, Riding Areas/Trails & Pens; Secure Storage Lot; Community Garden; PreSchool; Fishing Park; 8 Other Parks w/Tot Lots, Tennis & Basketball; Nature Park Like Surroundings with Tons of Wildlife including Deer, Fox & Bald Eagles, Blue Heron & More! Don't Forget About the Community Events including the Independence Day Celebration w/Parade and Fireworks, Oktoberfest, Outdoor Movies and More!
- Listing Status:
- Active
- Date Added:
- August 13, 2026
- Data Last Updated:
- August 20, 2026 at 7:18AM
- Listing Office:
- Keller Williams Capital Properties : 5406598633
- Listing Agent:
- Michael V. Unruh : 7035939430
- MLS ID:
- VAST2052462

- General: Gutter SystemChimney Cap(s)Exterior LightingAbove GradeBelow Grade
- Style: Colonial
- Other Structures: Porch
- Parking: Paved DrivewayPrivateSecure Parking
- Roofing: Architectural Shingle
- Windows: Double hungDouble pane windowsVinyl cladScreensInsulated
- General: Vinyl Siding3Concrete Perimeter
- HOA Amenities: Bar/LoungeBaseball FieldBasketball CourtsBike TrailBoat Dock/SlipBoat RampClub HouseCommon GroundsDay CareDining RoomsDog ParkExtra StorageFencingGated CommunityGolf ClubGolfCourseGolf Course Membership AvailableHorse TrailsJog/Walk PathMarina/Marina ClubMeeting RoomMooring AreaNon-Lake Recreational AreaParty RoomPickleball CourtsPicnic AreaPier/DockPool - OutdoorPool Mem AvailPutting GreenRiding/StablesSecurityShared SlipSoccer FieldSwimming PoolTennis CourtsTot Lots/PlaygroundVolleyball CourtsWater/Lake PrivilegesOtherCommon Area MaintenancePier/Dock MaintenancePool(s)Reserve FundsRoad MaintenanceSecurity GateSnow RemovalTrashManagement174.0Monthly
- Originating MLS: BRIGHT_MAIN
- School District: STAFFORD COUNTY PUBLIC SCHOOLS
- County: STAFFORD-VA
- Zoning: R121B 63
- View: StreetTrees/Woods
- Fencing: RearPrivacy
- Utilities: Cable tv availableElectric availablePhone availableSewer availableUnder groundWater available200 amp serviceUnderground
- Water: Public
- Sewer: Public Sewer
- Source: BRIGHT_MAIN
This listing courtesy of Michael V. Unruh , Keller Williams Capital Properties
Monthly Payment
- Principal & Interest $
- Property Taxes $
- Home Insurance $
- VA Funding Fee $

 New - 6 hours ago