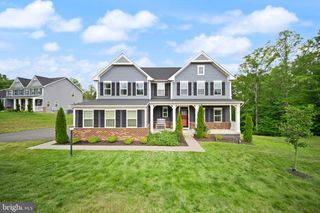
124 BROOKE POINT CT, Stafford, VA 22554
- 5 beds |
- 4 baths |
- 4,137 sqft
 Single-Family Home
  Built in 2018
  1.51acre lot
 3 car garage
  $204/sqft
  Listed 3 days ago
Property Description
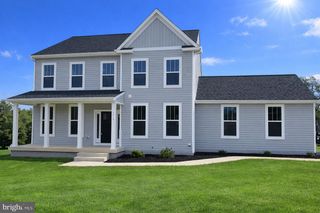
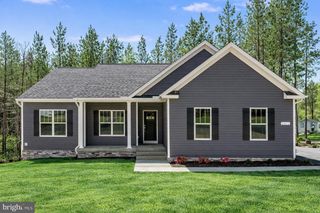
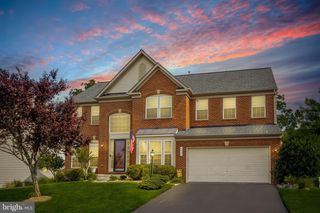
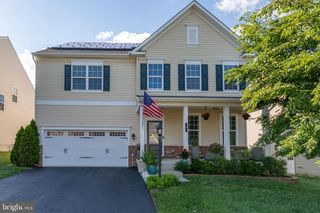
Situated on a beautifully landscaped 1.5-acre lot in Brooke Point Estates, this exceptional 5-bedroom, 3.5-bath home offers nearly 4,500 total square feet of thoughtfully upgraded living space. Built by Atlantic Builders, this exceptional Craftsman-style home offers luxury finishes, an ideal floor plan, and a private setting backing to mature trees. The property features a welcoming front porch, 3-car side-load garage, extended paved driveway, Tesla charging port, generator hookup, and a fully fenced, flat backyard with a zoned irrigation system. Inside, you'll find 9-foot ceilings, rich hand-scraped wide-plank hardwood flooring, fresh paint throughout, brand-new carpet, and a thoughtfully designed layout ideal for everyday living and entertaining. The main level features a private office with French doors, formal dining room, spacious family room, sunroom, and a gourmet kitchen equipped with upgraded granite countertops, a large center island, double wall ovens, 5-burner cooktop, stainless-look slate appliances, and abundant cabinetry. Upstairs, the owner's suite offers a tray ceiling, oversized walk-in closet, and a spa-inspired bath with dual vanities, soaking tub, separate shower, and private water closet. Three additional generously sized bedrooms share a well-appointed full bath, and the conveniently located upper-level laundry room completes the second floor. The finished lower level, completed in 2026, is a true showpiece. Designed with speakeasy-inspired finishes, it features a stunning built-in bar, second full kitchen, expansive recreation room, dedicated fitness room, legal fifth bedroom, full bath, and an additional laundry area. Whether you're hosting guests, accommodating multi-generational living, or creating the ultimate entertainment space, the possibilities are endless. The fully fenced backyard offers an incredible amount of flat, usable space with room to create your dream outdoor retreat. Whether you envision a pool, sports court, pavilion, fire pit, or expansive patio, this property provides the ideal canvas while enjoying the privacy of mature trees.
- Listing Status:
- Coming Soon
- Date Added:
- July 8, 2026
- Data Last Updated:
- July 6, 2026 at 7:16AM
- Listing Office:
- Real Broker, LLC : 8554500442
- Listing Agent:
- Phillip B Brown : 7572341590
- MLS ID:
- VAST2051714

- General: 2nd KitchenBarBathroom - Soaking TubBathroom - Tub ShowerBathroom - Walk-In ShowerCarpetCeiling Fan(s)Dining AreaFamily Room Off KitchenFloor Plan - OpenFormal/Separate Dining RoomKitchen - GourmetKitchen - IslandKitchen - Table SpacePantryPrimary Bath(s)Recessed LightingSprinkler SystemUpgraded CountertopsWood Floors
- Appliances: Built-In MicrowaveDishwasherDryerRefrigeratorStainless Steel AppliancesOven - DoubleWaterHeaterWasherCooktop
- Basement: Full
- A/C: Central A/C
- Heating: Forced AirElectric
- Fireplace: FireplaceFireplaces: 1
- Disability Feature: None
- General: Above GradeBelow Grade
- Style: Craftsman
- General: StoneVinyl Siding3Concrete Perimeter
- HOA Amenities: 608.0Annually
- Originating MLS: BRIGHT_MAIN
- School District: STAFFORD COUNTY PUBLIC SCHOOLS
- County: STAFFORD-VA
- Zoning: A139U 4
- Utilities: Cable tv available
- Water: Well
- Sewer: Septic = # of BR
- Source: BRIGHT_MAIN
This listing courtesy of Phillip B Brown , Real Broker, LLC
Monthly Payment
- Principal & Interest $
- Property Taxes $
- Home Insurance $
- VA Funding Fee $

 New - 1 day ago