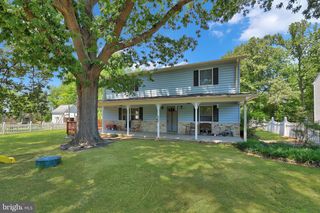
124 REGENTS, Stafford, VA 22554
- 5 beds |
- 4 baths |
- 3,396 sqft
 Single-Family Home
  Built in 2018
  8,712sqft lot
 2 car garage
  $190/sqft
  Listed 20 days ago
Property Description
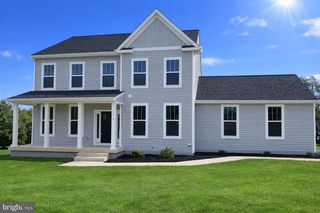
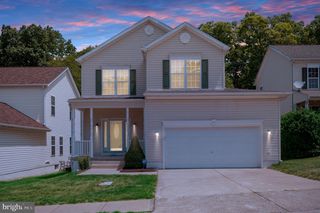
Welcome to 124 Regents Lane, a stunning 5-bedroom, 3.5-bath Colonial built in 2018 in the desirable Courthouse Manor community of North Stafford. Offering over 3,300 square feet of beautiful space, this home combines modern elegance with everyday functionality in a prime commuter location near I-95, VRE, shopping, and dining. Step inside to a light-filled, open-concept design featuring hardwood floors, expansive windows, and stylish custom finishes throughout. The gourmet kitchen is the centerpiece of the home, complete with stainless steel appliances, gas cooking, granite countertops, a large pantry, and an oversized island perfect for entertaining. Upstairs, the luxurious primary suite boasts generous walk-in closet space and a spa-inspired bath with dual vanities. Three additional spacious bedrooms, a second bathroom, and a convenient upper-level laundry room complete the second floor. The fully finished walk-out basement, with new carpeting and new paint, offers a private fifth bedroom, full bath, and a large recreation space—ideal for guests, entertaining, or multi-generational living. Enjoy outdoor living on the maintenance-free deck overlooking open space, along with a fenced yard and irrigation system. Additional highlights include a two-car garage and a hard-wired home generator. Move-in ready and meticulously maintained, this exceptional home delivers space, style, and convenience in one of Stafford’s most sought-after locations. When you must leave here are some of your local destinations (estimated time and distance): Stafford VRE Brooke Station – 7 min – 3.6 miles; Marine Corps Base Quantico, Quantico, VA – 17min – 8.8 miles; Fredericksburg, Virginia – 10min – 10.1 miles; Stafford Hospital – 2min - .7 miles; Stafford County Courthouse – 2min - .6 miles; Interstate 95 –4 min - 1.5 miles; Embrey Mill Town Center – 8min - 2.3 miles. The perfect location to enjoy the best of your new home. With over 3,600 square feet of living space, modern upgrades, and a prime commuter-friendly location, this home is truly move-in ready, at an exceptional value. Come and live here.
- Listing Status:
- Active
- Date Added:
- July 31, 2026
- Data Last Updated:
- August 20, 2026 at 12:20PM
- Listing Office:
- Long & Foster Real Estate, Inc. : 7034373800
- Listing Agent:
- Eric W Lutz : 4077582540
- MLS ID:
- VAST2051930

- General: SidewalksStreet LightsUnderground Lawn SprinklerLawn SprinklerAbove GradeBelow Grade
- Style: Traditional
- Other Structures: Deck
- Parking: Concrete Driveway
- Roofing: AsphaltArchitectural Shingle
- Windows: Double hungInsulated
- General: BattsInsulationBlockCombinationMasonryVinyl SidingCPVC/PVC2BlockSlabConcrete Perimeter
- HOA Amenities: 118.0Monthly
- Originating MLS: BRIGHT_MAIN
- School District: STAFFORD COUNTY PUBLIC SCHOOLS
- County: STAFFORD-VA
- Zoning: R130VV 39
- View: StreetTrees/Woods
- Fencing: RearWood
- Utilities: Cable tvElectric availableNatural gas availableSewer availableWater available120240 v110 voltsOther
- Water: Public
- Sewer: Public Septic
- Source: BRIGHT_MAIN
This listing courtesy of Eric W Lutz , Long & Foster Real Estate, Inc.
Monthly Payment
- Principal & Interest $
- Property Taxes $
- Home Insurance $
- VA Funding Fee $

 New - 8 hours ago