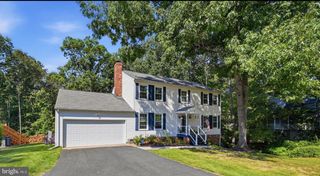
14 BALLANTRAE CT, Stafford, VA 22554
- 5 beds |
- 3 baths |
- 3,410 sqft
 Single-Family Home
  Built in 1991
  0.25acre lot
 2 car garage
  $176/sqft
  Listed 11 days ago
Property Description
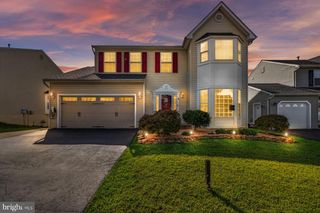
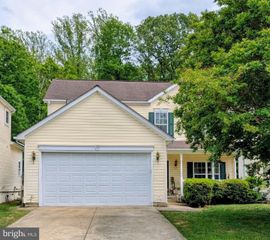
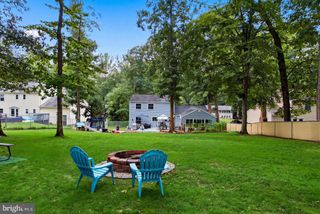
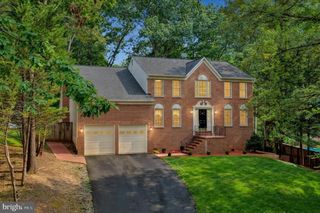
Welcome to 14 Ballantrae Court! This beautifully appointed five-bedroom Colonial offers over 3,400 finished square feet, a finished walkout basement, fantastic outdoor living space, and NO HOA! Inside, hardwood floors extend throughout much of the main and upper levels, complemented by crown molding, recessed lighting, and thoughtful upgrades throughout. Formal living and dining rooms provide plenty of space for entertaining, while the spacious family room opens to an impressive kitchen featuring granite countertops, a large center island with breakfast bar, stainless steel appliances, custom cabinetry with rollout trays and pull-out spice storage, under-cabinet lighting, farmhouse sink, custom backsplash, and porcelain tile flooring. The adjoining breakfast room offers French door access to the composite back deck, and a separate laundry room with custom cabinetry adds convenience.Upstairs, the spacious primary suite features hardwood flooring, a large walk-in closet with custom built-ins, and a spa-inspired en suite bath with soaking tub, separate shower with body sprays and built-in seating, double granite vanity, and beautiful porcelain tile. Three additional bedrooms and a hall bath complete the upper level.The finished walkout basement offers a huge recreation room with luxury vinyl plank flooring, a spacious fifth bedroom, and plenty of storage.Outside, enjoy a covered front porch, rear deck, a huge (newer!) stamped concrete patio, and large fenced backyard. This space is perfect for entertaining, relaxing, pets, or play! The attached two-car garage features insulated doors, smart-compatible openers, additional lighting, a dedicated 20-amp circuit. An extended driveway provides additional parking.Located in the established Summerwood neighborhood with no HOA and convenient to Route 1, Stafford Hospital, I-95, and the shopping and dining along Courthouse Rd and Route 610. With over 3,400 finished square feet, five bedrooms, multiple living spaces, a finished basement, and a fantastic backyard, this home offers space inside and out!
- Listing Status:
- Active
- Data Last Updated:
- October 5, 2026 at 3:16AM
- Listing Office:
- Belcher Real Estate, LLC. : 5403009669
- Listing Agent:
- Allison Hancock : 5408349972
- MLS ID:
- VAST2054090

- General: Bump-outsExtensive HardscapeExterior LightingGutter SystemSidewalksAbove GradeBelow Grade
- Style: Colonial
- Other Structures: PorchDeckPatio
- Parking: Asphalt DrivewayPaved Parking
- Roofing: Architectural Shingle
- Windows: SlidingVinyl clad
- General: StoneVinyl Siding3Permanent
- Originating MLS: BRIGHT_MAIN
- School District: STAFFORD COUNTY PUBLIC SCHOOLS
- County: STAFFORD-VA
- Zoning: R130-M2-1- -283
- Water: Public
- Sewer: Public Sewer
- Source: BRIGHT_MAIN
This listing courtesy of Allison Hancock , Belcher Real Estate, LLC.
Monthly Payment
- Principal & Interest $
- Property Taxes $
- Home Insurance $
- VA Funding Fee $

 New - 1 day ago