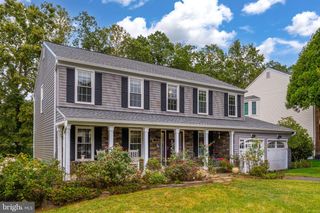
2011 VICTORIA DR, Stafford, VA 22554
- 4 beds |
- 3 baths |
- 3,102 sqft
 Single-Family Home
  Built in 1996
  0.34acre lot
 2 car garage
  $193/sqft
  Listed 16 days ago
Property Description
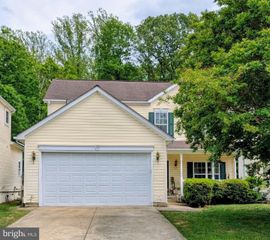
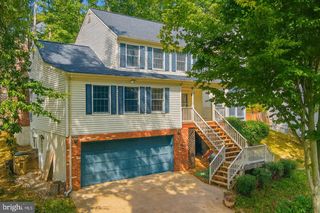
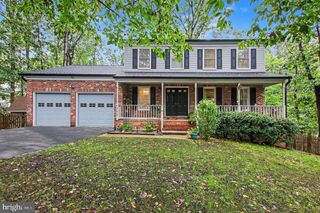
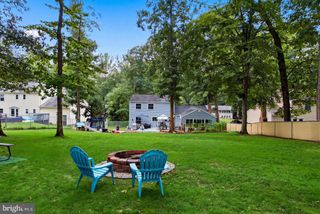
Welcome home to this beautiful brick-front Colonial with a two-car garage, ideally situated in the highly sought-after gated community of Aquia Harbour. Offering 4 bedrooms, 2.5 baths, and a functional floor plan, this home is perfect for comfortable everyday living and entertaining. The main level features formal living and dining rooms, along with a spacious kitchen complete with a large center island, abundant table space, and an open layout overlooking the inviting family room with a cozy fireplace and brick hearth. Step directly from the kitchen onto the expansive deck, perfect for outdoor dining, relaxing, or entertaining guests. The large, fully fenced backyard offers privacy and plenty of space for children and pets. Upstairs, you’ll find three generously sized secondary bedrooms that share a full hall bath, along with a spacious primary suite featuring a private en suite bath and a large walk-in closet. The unfinished basement provides endless possibilities for future expansion, whether you envision a recreation room, home gym, workshop, or additional living space. Beautiful hardwood flooring throughout the the property adds warmth and elegance. Located in the amenity-rich community of Aquia Harbour, residents enjoy access to a marina, swimming pool, tennis courts, basketball courts, playgrounds, walking trails, stables, and so much more. Conveniently located just minutes from I-95, commuter lots, shopping, dining, and schools, this home offers the perfect blend of comfort, convenience, and lifestyle. All windows, both HVACs, and water heater are all newer within the last 5 years. The roof is 10 years old with plenty of life left. Don’t miss your opportunity to make this exceptional home yours!
- Listing Status:
- Active
- Data Last Updated:
- October 5, 2026 at 5:17AM
- Listing Office:
- Century 21 Redwood Realty : 5406592161
- Listing Agent:
- Lisa Nelson : 5402269246
- MLS ID:
- VAST2054088

- General: Above GradeBelow Grade
- Style: Colonial
- General: Brick FrontVinyl Siding3Permanent
- HOA Amenities: Basketball CourtsBike TrailClub HouseDog ParkGated CommunityGolfCourseHorse TrailsJog/Walk PathMarina/Marina ClubPickleball CourtsPier/DockPool - OutdoorRiding/StablesSoccer FieldSwimming PoolTennis CourtsTot Lots/PlaygroundVolleyball CourtsCommon Area MaintenanceSewerSnow RemovalTrash174.0Monthly
- Originating MLS: BRIGHT_MAIN
- School District: STAFFORD COUNTY PUBLIC SCHOOLS
- County: STAFFORD-VA
- Zoning: R121B 1486
- Water: Public
- Sewer: Public Sewer
- Source: BRIGHT_MAIN
This listing courtesy of Lisa Nelson , Century 21 Redwood Realty
Monthly Payment
- Principal & Interest $
- Property Taxes $
- Home Insurance $
- VA Funding Fee $

 New - 2 days ago