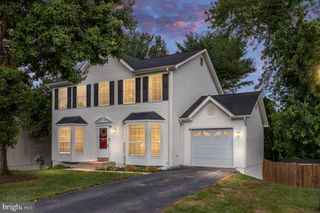
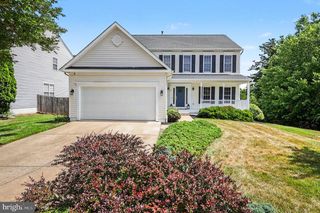
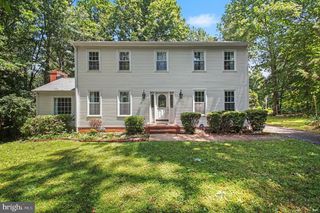
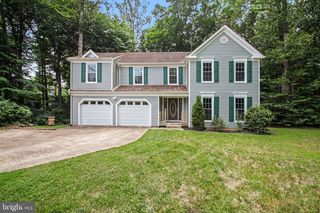
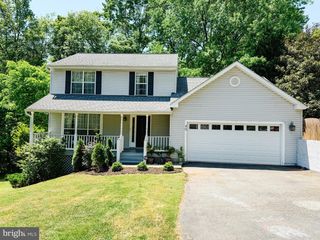
14 THORNBERRY LN, Stafford, VA 22556
- 3 beds |
- 3 baths |
- 2,457 sqft
 Single-Family Home
  Built in 1993
  9,583sqft lot
 —— car garage
  $220/sqft
  Listed 24 days ago
Property Description
Classic single-level elegance meets everyday comfort in this stunning North Stafford rambler, perfectly situated on Thornberry Lane. Offering the highly desired convenience of true main-level living, the main floor hosts all three full bedrooms and two full bathrooms. The interior welcomes you with modern, updated light fixtures that illuminate the spacious living areas, as you transition into the living room you will find beautiful hardwood flooring and a fireplace. Cooking is a delight in the kitchen, which features stylish new flooring (2024) and an upgraded stove (2022). Down the hall, retreat to the serene main-level bedrooms featuring fresh carpeting installed in 2020. The fully finished lower level expands your living space significantly, completely enhanced with durable luxury vinyl plank (LVP) flooring (2024) and a third full bathroom. This lower level boasts two additional finished bonus rooms —ideal for a home office, gym, crafting space, or den. Step outside into your private suburban oasis, designed entirely for outdoor enjoyment. Relax under the beautiful custom pergola (2022), and enjoy the beautiful stamped concrete while the kids enjoy the dedicated playground area (2021). Rest easy knowing the big-ticket maintenance items are already done, including a brand-new HVAC unit (2022), an updated 50-gallon water heater (2024), and a high-efficiency washer and dryer set (2024). Enjoy the peace of an established neighborhood while remaining close to local dining, top-rated Stafford County schools, and prime commuter routes.
- Listing Status:
- Active
- Date Added:
- June 12, 2026
- Data Last Updated:
- July 6, 2026 at 7:16AM
- Listing Office:
- Berkshire Hathaway HomeServices PenFed Realty : 5407359176
- Listing Agent:
- Jessica Priscila Navarro : 9739141018
- MLS ID:
- VAST2050396

- General: Above GradeBelow Grade
- Style: Ranch/Rambler
- General: Combination1Block
- HOA Amenities: 141.0Annually
- Originating MLS: BRIGHT_MAIN
- School District: STAFFORD COUNTY PUBLIC SCHOOLS
- County: STAFFORD-VA
- Zoning: R120EE 1 102
- Water: Public
- Sewer: Public Septic
- Source: BRIGHT_MAIN
This listing courtesy of Jessica Priscila Navarro , Berkshire Hathaway HomeServices PenFed Realty
Monthly Payment
- Principal & Interest $
- Property Taxes $
- Home Insurance $
- VA Funding Fee $

 New - 3 days ago