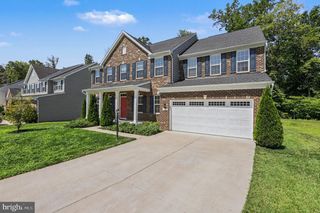
141 COACHMAN CIR, Stafford, VA 22554
- 5 beds |
- 5 baths |
- 4,689 sqft
 Single-Family Home
  Built in 2013
  0.29acre lot
 6 car garage
  $170/sqft
  Listed 22 days ago
Property Description
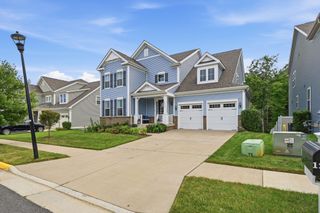
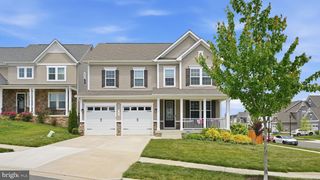
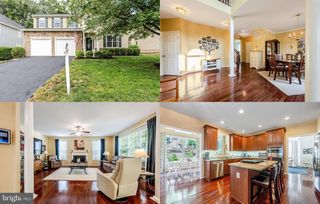
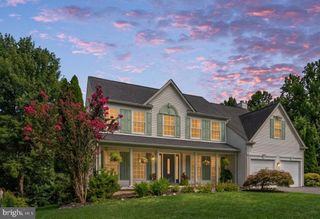
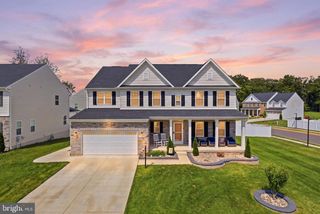
You must see this beauty!!!*The exquisite Rowan model by Drees Homes is a must-see! Previously the model home this property boasts luxurious upgrades and intricate design features throughout. The stately stone and brick exterior, complemented by a slate entryway, creates warm and inviting impression. Upon entering, you are greeted by an open-concept layout with grand two-story foyer an arched decorative niche. Hardwood flooring and elegant arched doorways enhance the main level's sophistication. The formal room, complete a butler’s pantry, leads to chef-inspired gourmet kitchen, a dream for any cook. It features abundant cabinetry, stainless steel appliances, stylish backsplash, an expansive island seating and lighting. The main also includes office. The living room is a centerpiece, highlighted by stone surround and a two-way fireplace. The breakfast room opens onto covered porch overlooking beautifully landscaped yard, with a privacy patio extending from porch and featuring a built-in fire pit for outdoor enjoyment. Covered deck with outdoor fireplace. Your own personal retreat! Dream location for commuters! Upstairs, there are four generously sized bedrooms, including junior suite and a buddy with a double-sink vanity shared by two. The laundry room is equipped with cabinetry and counter space for added convenience The luxurious primary suite serves as a retreat, offering sitting room with built benches and open shelving. The en-suite bathroom upgraded tile, dual sinks a large shower, and soaking tub for relaxation. The basement adds to the home’s appeal, a spacious room with a custom stone wall and built-in. custom bar with a sink and dishwasher is perfect for entertaining. A full bathroom in basement and 2 additional storage spaces used as a gym, hobby area, or office. This remarkable home offers convenient commutes to Quantico and Washington, DC, and is nestled in a sidewalk community high-demand amenity. A must see.
- Listing Status:
- Active
- Data Last Updated:
- August 20, 2026 at 1:18PM
- Listing Office:
- Homecoin.com : 8884002513
- Listing Agent:
- Jonathan Minerick : 8884002513
- MLS ID:
- VAST2052318

- General: SidewalksOtherLawn SprinklerUnderground Lawn SprinklerExterior LightingStone Retaining WallsPlay AreaStreet LightsFlood LightsAbove GradeBelow Grade
- Style: Colonial
- Other Structures: PorchDeckPatio
- Parking: Lighted ParkingPublicFreeAsphalt Driveway
- Roofing: Architectural Shingle
- Windows: Energystar qualified
- General: Brick FrontMasonryStoneShingle SidingSprayFoamInsulationConcrete3SlabConcrete Perimeter
- HOA Amenities: TrashRoad MaintenanceSnow RemovalCommon Area Maintenance75.0Monthly
- Originating MLS: BRIGHT_MAIN
- School District: STAFFORD COUNTY PUBLIC SCHOOLS
- County: STAFFORD-VA
- Zoning: R121Y 2A 3
- View: Street
- Fencing: OtherVinylWoodRearDecorativePartially
- Utilities: Cable tvWater availablePhoneSewer availableCable tv availableNatural gas availablePhone availableElectric available100 amp service200 amp service110 voltsVolts 220
- Water: Public
- Sewer: Public Sewer
- Source: BRIGHT_MAIN
- Exclusions: Pet Restrictions: None Known Pet Exclusions: None
This listing courtesy of Jonathan Minerick , Homecoin.com
Monthly Payment
- Principal & Interest $
- Property Taxes $
- Home Insurance $
- VA Funding Fee $

 New - 2 days ago