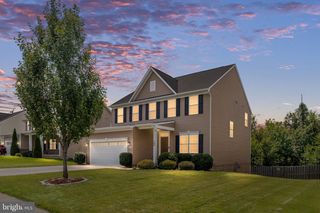
20 FRANCIS CT, Stafford, VA 22554
- 5 beds |
- 4 baths |
- 3,878 sqft
 Single-Family Home
  Built in 1993
  0.25acre lot
 2 car garage
  $199/sqft
  Listed 13 days ago
Property Description
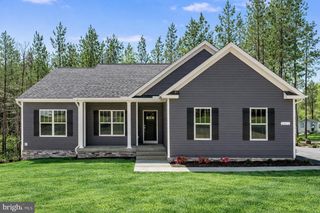
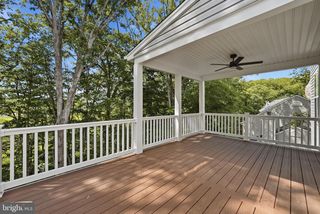
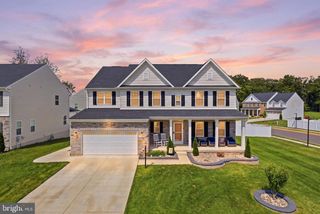
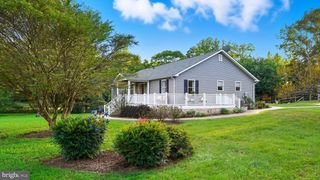
ASSUMABLE 3% VA LOAN OPPORTUNITY in North Stafford Community with community pool! Concrete walkway to in-law suite from driveway with full kitchen and second laundry. This meticulously cared for upgraded Builder Home has added crown molding and shadow boxing everywhere you turn. 5-bedroom, 3.5-bath home in an unbeatable location. Quiet cul-de-sac setting, beautiful landscaping, and welcoming front porch. Updated kitchen with two tone cabinets, quartz countertops and backsplash, brand-new GE stainless steel appliances, built in pantry with pull out shelving and built in appliance lift in center island. Photos designed to show modern lifestyle. Access to rear deck off kitchen. Impressive family room boasts 10-foot ceilings and a stunning coffered ceiling and gas fireplace. Hardwoods throughout main level. Upstairs, you'll find hardwood floors throughout, a custom oversized laundry room complete with a dog washing station, wet sink, center folding island with pendant lighting and two built-in office spaces—ideal for working from home, homework stations, or creative projects. Don't miss the laundry chute to this exceptional area too! Fully renovated bathrooms with high-end finishes, 3 bidets and LED touch screen mirrors. Sing in the shower to your hearts content with speakers in all full baths. The fully finished walk-out basement offers incredible flexibility with its full second kitchen, full bath, and separate laundry, making it perfect for multigenerational living, extended guests, or entertaining. Step outside to enjoy the expansive rear deck overlooking a fully fenced backyard that backs to mature trees, offering privacy and a peaceful setting for relaxing or hosting family and friends. Additional highlights include recent roof, siding, and gutters with a transferable warranty, giving buyers added peace of mind for years to come. Conveniently located just minutes from shopping, restaurants, parks, recreation, and major commuter routes, this home truly offers the best of both worlds—a quiet neighborhood setting with easy access to everything you need. VA LOAN OPPORTUNITY! Take advantage of an assumable VA loan with a rate of only 3%! Buyer must meet VA assumption requirements.
- Listing Status:
- Active
- Date Added:
- August 7, 2026
- Data Last Updated:
- August 20, 2026 at 7:18AM
- Listing Office:
- AGS Browning Realty : 5406591617
- Listing Agent:
- Justin Sullivan : 7034317162
- MLS ID:
- VAST2052556

- General: Bump-outsAbove GradeBelow Grade
- Style: Colonial
- Other Structures: PorchDeck
- Parking: Asphalt Driveway
- Roofing: Architectural Shingle
- Windows: Double pane windowsDouble hungEnergy efficientEnergystar qualifiedLow eScreens
- General: Vinyl Siding3Concrete Perimeter
- HOA Amenities: Community CenterJog/Walk PathPool - OutdoorTennis CourtsTot Lots/Playground90.0Monthly
- Originating MLS: BRIGHT_MAIN
- School District: STAFFORD COUNTY PUBLIC SCHOOLS
- County: STAFFORD-VA
- Zoning: PD129-C-1- -53
- Fencing: FullyRearPrivacy
- Utilities: 200 amp service
- Water: Public
- Sewer: Public Sewer
- Source: BRIGHT_MAIN
This listing courtesy of Justin Sullivan , AGS Browning Realty
Monthly Payment
- Principal & Interest $
- Property Taxes $
- Home Insurance $
- VA Funding Fee $

 New - 1 day ago