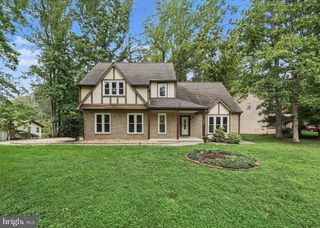
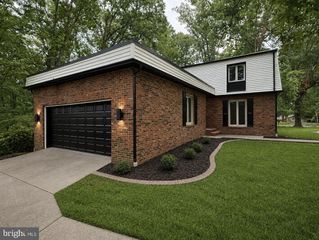
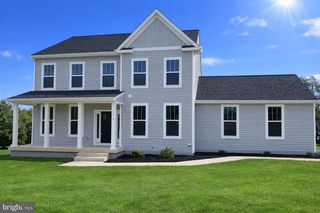
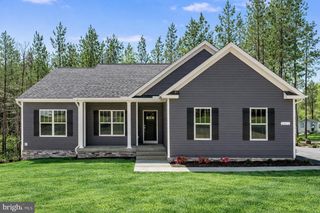
209 COURTHOUSE MANOR DR, Stafford, VA 22554
- 4 beds |
- 4 baths |
- 3,224 sqft
 Single-Family Home
  Built in 2019
  8,712sqft lot
 2 car garage
  $204/sqft
  Listed 7 days ago
Property Description
Upstairs, your primary suite awaits — the walk-in closet you’ve been dreaming of, an en-suite bath with double sinks, and a laundry room right on the same floor (because who has time to haul laundry up and down stairs?). Three more generously sized bedrooms and a second full bath complete this level. Still craving more room to spread out? Head to the finished basement rec room — carpet-free, naturally — plus a third full bath and a utility room with storage for days. Slide open the glass door to your large, flat, fully fenced backyard, backing to trees and a school. That means no rear neighbors staring back at you, and no surprise construction popping up behind you down the road. And then there’s the location — the kind that makes daily life just easier. You’re minutes from the highway, the train, and commuter lots, plus all the shopping and dining North Stafford has to offer. This home has been loved, maintained, and prepared for someone new to fall for it. Will it be you? Join us for an open house Sunday, August 23, 1–3 PM — or contact your agent today to schedule a private showing!
- Listing Status:
- Active
- Date Added:
- August 13, 2026
- Data Last Updated:
- August 20, 2026 at 7:18AM
- Listing Office:
- Berkshire Hathaway HomeServices PenFed Realty : 5407359176
- Listing Agent:
- Abby C Fitzsimmons : 5407794448
- MLS ID:
- VAST2052788

- General: Extensive HardscapeExterior LightingAbove GradeBelow Grade
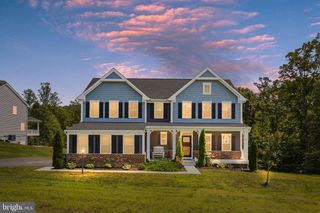
- Style: Colonial
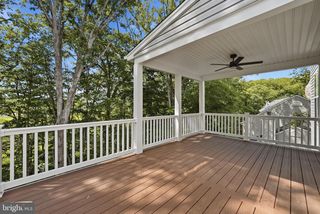
- Other Structures: Deck
- Parking: Asphalt Driveway
- Roofing: Shingle
- Windows: Double hungDouble pane windowsEnergy efficient
- General: CombinationVinyl Siding3Concrete PerimeterPermanent
- HOA Amenities: Tot Lots/PlaygroundTrash118.0Monthly
- Originating MLS: BRIGHT_MAIN
- School District: STAFFORD COUNTY PUBLIC SCHOOLS
- County: STAFFORD-VA
- Zoning: R130VV 7
- View: StreetGarden/Lawn
- Fencing: PrivacyFullyWood
- Utilities: Electric availableNatural gas availableSewer availableWater availableUnder ground200 amp service
- Water: Public
- Sewer: Public Sewer
- Source: BRIGHT_MAIN
This listing courtesy of Abby C Fitzsimmons , Berkshire Hathaway HomeServices PenFed Realty
Monthly Payment
- Principal & Interest $
- Property Taxes $
- Home Insurance $
- VA Funding Fee $

 New - 5 hours ago