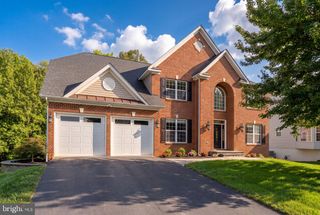
15 BARLEY MILL CT, Stafford, VA 22554
- 6 beds |
- 6 baths |
- 5,430 sqft
 Single-Family Home
 Built in 2010
 9,148sqft lot
 2 car garage
 $147/sqft
 Listed 24 days ago
Property Description
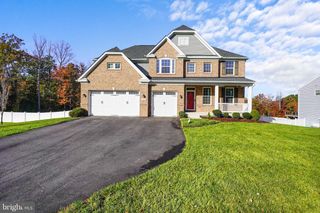
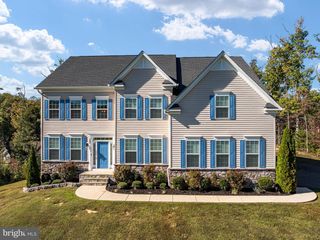
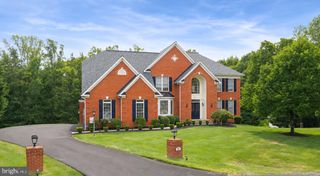
Spacious 6-bedroom, 5.5-bath Augustine Homes Carlyle colonial in the popular Hills of Aquia community of Stafford, VA. This move-in-ready home offers over 5,400 finished square feet, fresh paint and new carpet throughout, and an open main level with living room, formal dining room, family room, office, and gourmet kitchen that walks out to a large composite deck overlooking common area. A walk-in pantry and mud room add everyday convenience. The upper level features five bedrooms, including three suites with walk-in closets, and four full baths (three private). The fully finished daylight basement expands living space with oversized rooms: a game room/den, media room, sixth bedroom with walk-in closet and full bath, and a recreation room with wet bar. Additional highlights include solar panels, a fully fenced rear yard, in-ground sprinkler system, generator hookup, and low HOA fees with community amenities such as tot lots and a soccer field. Conveniently located near Marine Corps Base Quantico, VRE, commuter lots, and I-95 Express Lanes (Exit 143), with easy access to shopping at Potomac Mills and Stafford County Public Schools. Inquire about seller rate buydown options.
- Listing Status:
- Active
- Date Added:
- October 15, 2026
- Data Last Updated:
- November 8, 2026 at 5:18AM
- Listing Office:
- Berkshire Hathaway HomeServices PenFed Realty : 7033966000
- Listing Agent:
- Alphonso Arnold Jr. : 7039466433
- MLS ID:
- VAST2054582

- General: SidewalksUnderground Lawn SprinklerAbove GradeBelow Grade
- Style: ColonialContemporaryTraditional
- Other Structures: DeckPatio
- Parking: Asphalt DrivewayPaved Driveway
- Roofing: Architectural ShingleAsphalt
- Windows: Double pane windowsInsulatedScreens
- General: AsphaltBattsInsulationBlownInInsulationBrickConcreteCPVC/PVCStick BuiltVinyl Siding3Slab
- HOA Amenities: Bike TrailCommon GroundsJog/Walk PathSoccer FieldTot Lots/PlaygroundCommon Area MaintenanceManagementReserve FundsTrash71.0Monthly
- Originating MLS: BRIGHT_MAIN
- School District: STAFFORD COUNTY PUBLIC SCHOOLS
- County: STAFFORD-VA
- Zoning: R121-Y-2-A-21
- View: Trees/Woods
- Fencing: WoodRearPrivacy
- Utilities: Under groundCircuit breakers200 amp service
- Water: Public
- Sewer: Public Sewer
- Source: BRIGHT_MAIN
- Exclusions: Extra Frig in Garage
This listing courtesy of Alphonso Arnold Jr. , Berkshire Hathaway HomeServices PenFed Realty
Monthly Payment
- Principal & Interest $
- Property Taxes $
- Home Insurance $
- VA Funding Fee $

 New - 1 day ago