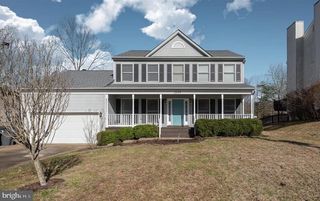
177 OLYMPIC DR, Stafford, VA 22554
- 4 beds |
- 3 baths |
- 2,156 sqft
 Rental
  Built in 2006
  5,227sqft lot
 2 car garage
  $1/sqft
  Listed 11 days ago
Property Description
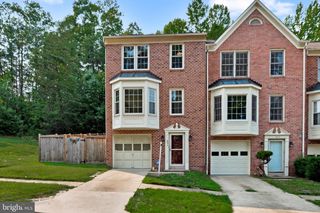
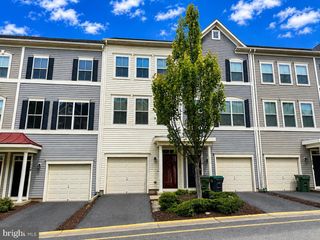
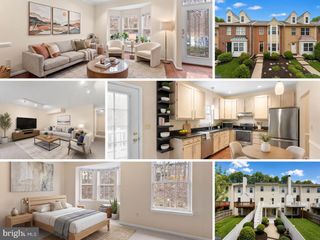
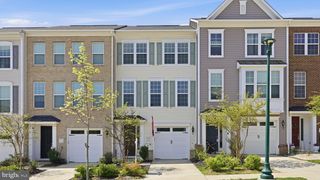
Spacious 4BR, 2.5BA Home with NEW LVP Flooring, Updated Kitchen, Two-Car Garage & Unfinished Walkout Basement! A two-car-wide concrete driveway leads to the attached garage and covered front porch with vinyl railings. Inside, the entry opens to a dramatic two-story foyer with an upper-level overlook. NEW LVP flooring flows throughout the main and upper levels, complemented by nine-foot ceilings on the main level. The open main level provides plenty of space for everyday living and entertaining. The dining area is accented by a bay window and updated nine-light chandelier, while the adjoining kitchen features updated quartz countertops, 42-inch oak cabinetry, a pantry cabinet and built-in desk station. Just beyond the kitchen, the breakfast area opens through sliding glass doors to the rear deck and backyard. The nearby family room offers a ceiling fan and gas fireplace with a granite hearth and wood mantel. Blinds throughout, an updated powder room and a separate laundry room with washer and dryer hookups add everyday convenience. An extra-wide staircase leads to the upper level, where the spacious primary bedroom features a vaulted ceiling, ceiling fan, large walk-in closet and second double-door closet. The private bath includes a dual-sink comfort-height vanity, two-person jetted corner soaking tub and separate step-in shower with floor-to-ceiling ceramic tile and a frameless glass enclosure. Three additional bedrooms offer LVP flooring, blinds and closet space, with access to an updated hall bath featuring a comfort-height vanity and tub/shower with seamless surround. The unfinished walkout basement provides abundant storage and direct backyard access through a sliding glass door. Additional features include a Lennox gas furnace, gas water heater and two-car garage with an insulated garage door and opener with remotes. The home is finished with vinyl siding and a roof with architectural shingles. Located close to the community pool, tot lot and dog park. Minimums for ALL Applicants*** 601 - 660 Vantage 3 Credit Score May Be Considered with a Double Deposit***Gross Monthly Income Must Be 3X the Monthly Rent***All Harbour Property Management LLC residents are enrolled in the Resident Benefits Package (RBP). $45.95/month includes Renters Insurance, Credit Building to help boost credit scores with timely rent payments, $1M Identity Protection, our best-in-class Resident Rewards Program, and Much More***If Tenant Already Has Acceptable Insurance, the RBP Fee is Reduced to $35.95***More details upon application***$25 Application Fee per Pet***
- Listing Status:
- Active
- Data Last Updated:
- October 5, 2026 at 7:16AM
- Listing Office:
- Harbour Property Management, LLC : 8882036791
- Listing Agent:
- Michael V. Unruh : 7035939430
- MLS ID:
- VAST2054210

- General: Exterior LightingGutter SystemAbove GradeBelow Grade
- Style: Colonial
- Other Structures: RoofPorchDeck
- Parking: Concrete Driveway
- Roofing: Architectural Shingle
- Windows: Double pane windowsScreensVinyl clad
- General: Vinyl Siding3Concrete Perimeter
- HOA Amenities: Common GroundsDog ParkGated CommunityPool - OutdoorSwimming PoolTot Lots/PlaygroundCommon Area MaintenanceLawn Care FrontLawn Care RearLawn Care SideLawn MaintenanceManagementSecurity GateSnow RemovalTrash0.0Annually
- Originating MLS: BRIGHT_MAIN
- School District: STAFFORD COUNTY PUBLIC SCHOOLS
- County: STAFFORD-VA
- Zoning: R421-R-2-D-298
- Utilities: Cable tv availableElectric availableNatural gas availablePhone availableSewer availableWater availableUnder ground200 amp service
- Water: Public
- Sewer: Public Sewer
- Source: BRIGHT_MAIN
This listing courtesy of Michael V. Unruh , Harbour Property Management, LLC

 New - 3 days ago