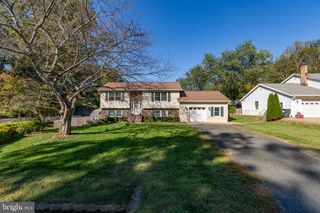
18 SASSAFRAS LN, Stafford, VA 22554
- 4 beds |
- 3 baths |
- 1,978 sqft
 Single-Family Home
 Built in 1996
 8,712sqft lot
 2 car garage
 $293/sqft
 Listed 14 hours ago
Property Description
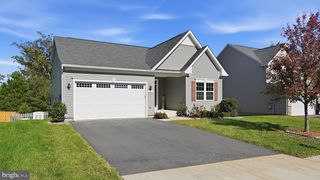
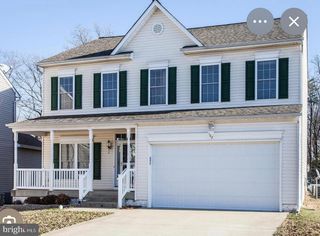
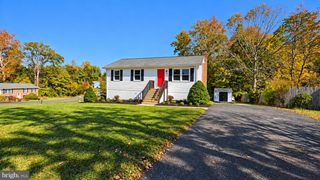
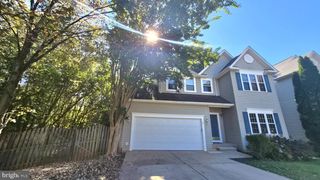
Welcome to 18 Sassafras Lane, a beautifully updated 4-bedroom, 2.5-bath colonial nestled in the desirable Autumn Ridge community of Stafford! This charming home combines comfort, functionality, and an impressive list of recent improvements. From the inviting wraparound front porch to the beautifully maintained exterior, you'll immediately appreciate the care and attention given to this home. Recent upgrades include a new roof (2025), new carpet and vinyl flooring (2026), fresh paint throughout, and updated bathrooms. The kitchen features a newer refrigerator (2026), new garbage disposal, and a five-stage reverse osmosis water filtration system. Additional enhancements include newly installed main-level ceiling lighting and updated smoke and carbon monoxide detectors. Upstairs, you'll find a spacious primary suite along with three additional bedrooms. Step outside to enjoy the freshly stained deck and fully fenced backyard, complete with a new privacy fence installed in 2026, creating a wonderful setting for entertaining, relaxing, or enjoying the outdoors. A two-car garage adds everyday convenience. Ideally located near shopping, dining, parks, commuter routes, and I-95, this move-in-ready home offers a wonderful combination of thoughtful updates, generous living space, and a convenient location. Schedule your showing today!
- Listing Status:
- Active
- Data Last Updated:
- November 6, 2026 at 7:20PM
- Listing Office:
- Keller Williams Realty : 7036367300
- Listing Agent:
- Jessica L. Boisseau : 7032208322
- MLS ID:
- VAST2054886

- General: Above Grade
- Style: Colonial
- Other Structures: PorchDeck
- Parking: Asphalt Driveway
- Roofing: Architectural Shingle
- General: Vinyl Siding2Crawl Space
- HOA Amenities: Tot Lots/Playground225.0Annually
- Originating MLS: BRIGHT_MAIN
- School District: STAFFORD COUNTY PUBLIC SCHOOLS
- County: STAFFORD-VA
- Zoning: R129D 1 272
- Fencing: Rear
- Utilities: Electric availableWater availableSewer available
- Water: Public
- Sewer: Public Sewer
- Source: BRIGHT_MAIN
This listing courtesy of Jessica L. Boisseau , Keller Williams Realty
Monthly Payment
- Principal & Interest $
- Property Taxes $
- Home Insurance $
- VA Funding Fee $

 New - 2 days ago