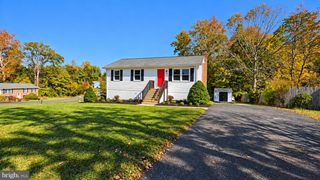
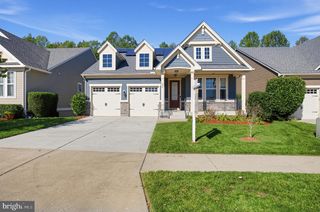
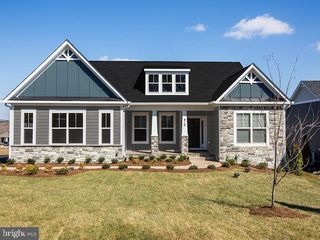
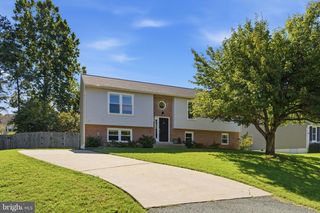
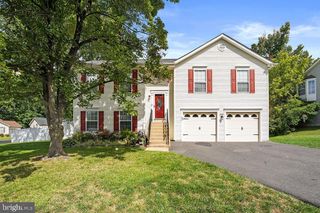
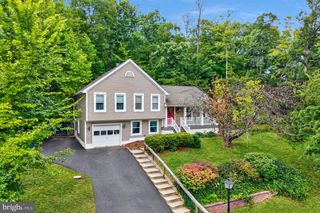
201 HEATHCOTE PL, Stafford, VA 22554
- 3 beds |
- 3 baths |
- 1,616 sqft
 Single-Family Home
 Built in 2019
 8,276sqft lot
 2 car garage
 $364/sqft
 Listed 3 days ago
Property Description
Welcome home to this beautifully maintained ranch, offering the perfect blend of main-level open-concept living and premium modern upgrades! The heart of the home features a chef-ready kitchen complete with refaced cabinetry, an upgraded stove hood, stylish new pendant lights, and added storage on the kitchen island. Relax on the main-level screened-in porch with Coolaroo shades, or step out onto the custom stamped concrete patio to enjoy your fully fenced backyard. The outdoor space is a true oasis, featuring a remote-controlled Electric Sunsetter sunshade with side panels and a wind sensor. The fully finished basement expands your living space with durable LVP flooring, plush new waterfall-style carpet on the stairs, and a full bathroom complete with a luxurious soaking tub. An expansive unfinished section provides massive, convenient storage space. Capital improvements bring peace of mind, including a tankless water heater, LeafFilter gutter protection, and underground downspout extensions. Nestled in a quiet neighborhood teeming with local wildlife—from bald eagles to deer—you will feel worlds away while staying incredibly connected. Location is unbeatable: less than 5 minutes to Stafford Hospital, local fire stations, and the commuter lot, and only 10 minutes to the Brooke Station VRE. Enjoy swift access to nearby shopping and dining options.
- Listing Status:
- Active
- Data Last Updated:
- November 6, 2026 at 7:20PM
- Listing Office:
- Century 21 Redwood Realty : 5406592161
- Listing Agent:
- Anne E Hupka : 5408092134
- MLS ID:
- VAST2055062

- General: Above Grade
- Style: Ranch/Rambler
- Other Structures: DeckScreenedPatio
- Parking: Asphalt Driveway
- General: Vinyl Siding2Permanent
- HOA Amenities: TrashCommon Area Maintenance118.0Monthly
- Originating MLS: BRIGHT_MAIN
- School District: STAFFORD COUNTY PUBLIC SCHOOLS
- County: STAFFORD-VA
- Zoning: R130VV 74
- Utilities: Electric availableNatural gas availableCable tv availableSewer availableWater available
- Water: Public
- Sewer: Public Sewer
- Source: BRIGHT_MAIN
This listing courtesy of Anne E Hupka , Century 21 Redwood Realty
Monthly Payment
- Principal & Interest $
- Property Taxes $
- Home Insurance $
- VA Funding Fee $