LOT 32 FOREST FLOWER DR, Stafford, VA 22554
- 3 beds |
- 2 baths |
- 1,912 sqft
 Single-Family Home
 Built in ——
 1.5acre lot
 2 car garage
 $355/sqft
 Listed 21 days ago
Property Description
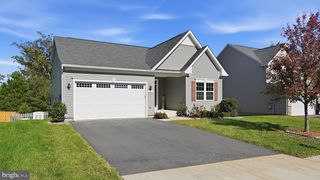
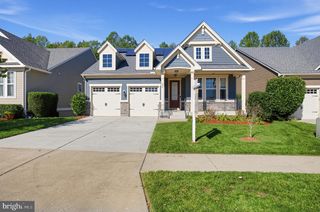
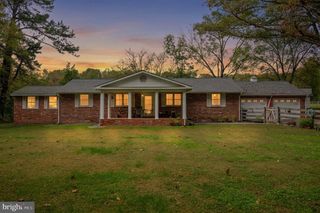
** TO-BE-BUILT NEW CONSTRUCTION! **Courthouse Woods is an exclusive community of just 41 luxury single-family homes on spacious 1.5+-acre homesites, in Stafford County. Ideally situated just minutes from I-95, Route 1, and the Brooke VRE Station, residents enjoy convenient access to Quantico, Northern Virginia, Washington, D.C., and Fredericksburg while still enjoying the privacy and tranquility of a large homesite setting. ** This exceptional lot is perfectly positioned in a picturesque cul-de-sac, providing an ideal setting for your dream home. -The Chesapeake offers the ease of main-level living with 3 bedrooms, 2 baths, and an open-concept design that seamlessly connects the kitchen and family room. The spacious owner’s suite features dual walk-in closets, dual vanities, and an oversized walk-in shower. Starting at 1,912 square feet, this thoughtfully designed home also offers flexible customization options, including a morning room, finished in-ground basement, and optional second level with a loft, additional bedroom, and full bath. **PLEASE NOTE: THE LIST PRICE REFLECTS THE BASE PRICE ONLY! Final pricing will be determined by the buyer’s personalized interior selections and upgrades chosen at the design studio. Home designs, features, and prices are subject to change without notice. Renderings and photos shown may feature optional features that are not included in the base house. One of several thoughtfully designed floorplans available within this community. Photos shown are of the Model Home and represent sample floor plan options that can be built. For details on available floor plans, lot compatibility, community features and upgrades, please schedule an appointment with our Community Sales Manager- and don't forget to ask about our current incentives!
- Listing Status:
- Active
- Data Last Updated:
- November 6, 2026 at 9:20PM
- Listing Office:
- Coldwell Banker Elite : 5403730100
- Listing Agent:
- Leslie Mytrysak : 5408509946
- MLS ID:
- VAST2054794

- General: Above Grade
- Style: Raised Ranch/Rambler
- Parking: Asphalt Driveway
- Roofing: Architectural Shingle
- Windows: Low e
- General: StoneVinyl Siding2Concrete Perimeter
- HOA Amenities: ManagementTrashCommon Area Maintenance852.0Annually
- Originating MLS: BRIGHT_MAIN
- School District: STAFFORD COUNTY PUBLIC SCHOOLS
- County: STAFFORD-VA
- Zoning: A-1NO TAX RECORD
- View: Trees/Woods
- Utilities: Cable tv availableElectric available
- Water: PrivateWell
- Sewer: Private Septic TankSeptic = # of BR
- Source: BRIGHT_MAIN
This listing courtesy of Leslie Mytrysak , Coldwell Banker Elite
Monthly Payment
- Principal & Interest $
- Property Taxes $
- Home Insurance $
- VA Funding Fee $

 New - 15 hours ago