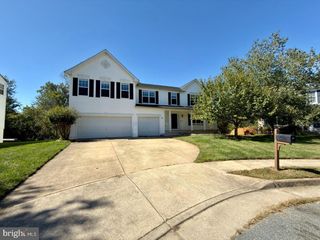
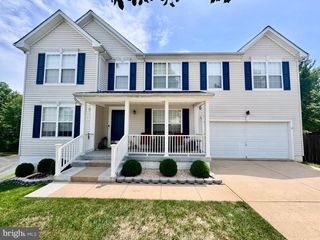
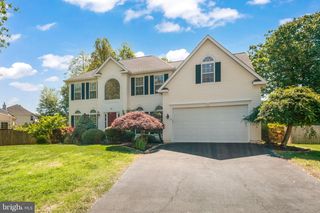
185 VERBENA DR, Stafford, VA 22554
- 5 beds |
- 5 baths |
- 4,329 sqft
 Rental
  Built in 2018
  7,841sqft lot
 2 car garage
  $1/sqft
  Listed 6 days ago
Property Description
First month rent, security deposit, and pet deposit (if applicable) to be paid upfront. Dogs will be considered on a case-by-case basis with a condition of 15lbs or less. All applications can be completed through https://apply.link/KDWmmpo and the application fee will be paid through this site. The main‑level master bedroom sets the tone for this beautifully maintained home, offering everyday convenience and a sense of comfort the moment you walk in. The open layout flows into upgraded living spaces, a modern kitchen with soft‑close cabinetry and quartz counters, and a screened‑in composite porch perfect for relaxing or entertaining. Outside, the stamped concrete patio with built‑in seating and a stone fire pit creates an ideal gathering space, while the under‑porch storage and sprinkler system add practical value. The basement features a well‑appointed bar with matching quartz counters, soft‑close drawers, a sink, and a mini‑fridge. With thoughtful upgrades throughout and a pristine presentation inside and out, this home delivers exceptional livability in a highly desirable neighborhood.
- Listing Status:
- Active
- Data Last Updated:
- October 5, 2026 at 4:19AM
- Listing Office:
- United Real Estate Premier : 5403741111
- Listing Agent:
- Joseph G Mazzotta : 7245139511
- MLS ID:
- VAST2054350

- General: Above GradeBelow Grade
- Style: ColonialTraditional
- Parking: Concrete Driveway
- General: CombinationStoneVinyl Siding3Concrete Perimeter
- HOA Amenities: Bar/LoungeBasketball CourtsClub HouseCommon GroundsDog ParkJog/Walk PathPool - OutdoorRecreational CenterSoccer FieldTot Lots/PlaygroundCommon Area MaintenanceManagementPool(s)Recreation FacilityRoad MaintenanceSnow RemovalTrash
- Originating MLS: BRIGHT_MAIN
- School District: STAFFORD COUNTY PUBLIC SCHOOLS
- County: STAFFORD-VA
- Zoning: PD229G 3 408
- Water: Public
- Sewer: Public Sewer
- Source: BRIGHT_MAIN
This listing courtesy of Joseph G Mazzotta , United Real Estate Premier
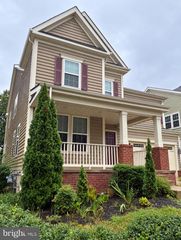
 New - Just listed!