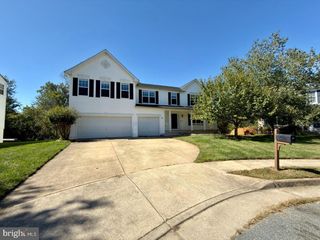
29 WEBB CT, Stafford, VA 22556
- 5 beds |
- 4 baths |
- 3,878 sqft
 Rental
  Built in 2002
  0.25acre lot
 2 car garage
  $1/sqft
  Listed 2 months ago
Property Description
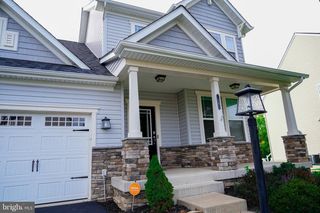
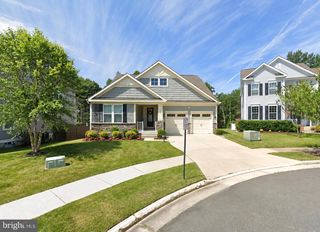
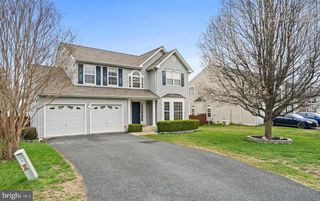
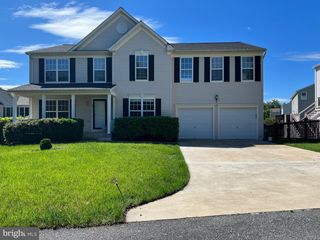
Spacious 5BR, 3.5BA Home with Three Finished Levels, Multiple Gathering Spaces, a Finished Walkout Basement & a Fenced Backyard at the End of a Cul-de-Sac! Mountainview High School! Hardwood flooring and crown molding create a polished first impression in the foyer and continue into the living and dining rooms. Chair rail and a five-light chandelier give the dining room a traditional touch, while the nearby powder room features ceramic tile and a furniture-style vanity. At the heart of the home, the kitchen combines 42-inch cabinetry, granite countertops and a tumbled marble backsplash with a pantry and stainless steel appliances, including a Bosch dishwasher. The adjoining breakfast room opens through a sliding glass door with built-in blinds to the large composite deck with Pergola, making the layout ideal for everyday meals and outdoor entertaining. Just beyond, the family room offers a comfortable place to unwind around the corner gas fireplace with mantel and slate hearth. The main-level laundry room provides exceptional storage with extensive built-in cabinetry, a linen closet and an LG HE Energy Star washer and dryer that convey. It also provides direct access to the two-car garage, complete with a garage door opener and ceiling-mounted loft storage. Upstairs, a second family room with a cathedral ceiling provides valuable flex space for a media room, playroom or quiet retreat. The spacious primary suite also features a cathedral ceiling, ceiling fan and large walk-in closet. Its recently remodeled bath is designed for both comfort and function, offering a dual-sink vanity with granite top, two-person corner soaking tub and a separate tiled shower with glass enclosure and river-rock floor. Three additional bedrooms each include carpet, ceiling fans and walk-in closets, while the hall bath offers a tub/shower, vanity storage and a separate linen closet. The finished walkout lower level expands the home’s possibilities with a large recreation room, recessed lighting and a kitchenette equipped with a refrigerator, sink and cabinetry. A fifth bedroom with a closet and an additional full bath make this level well suited for guests, extended family or a private living area. There is also an unfinished storage room with built-in shelving. Outside, the large composite deck overlooks a spacious fenced backyard backing to trees. A stamped-concrete patio with fire pit, additional paver patio beneath the deck and secure under-deck storage create several places to entertain, relax and enjoy the private setting. Minimums for ALL Applicants*** 601 - 660 Vantage 3 Credit Score May Be Considered with a Double Deposit***Gross Monthly Income Must Be 3X the Monthly Rent***All Harbour Property Management LLC residents are enrolled in the Resident Benefits Package (RBP). $45.95/month includes Renters Insurance, Credit Building to help boost credit scores with timely rent payments, $1M Identity Protection, our best-in-class Resident Rewards Program, and Much More***If Tenant Already Has Acceptable Insurance, the RBP Fee is Reduced to $35.95***More details upon application***$25 Application Fee per Pet***
- Listing Status:
- Active
- Data Last Updated:
- October 5, 2026 at 5:17AM
- Listing Office:
- Harbour Property Management, LLC : 8882036791
- Listing Agent:
- Michael V. Unruh : 7035939430
- MLS ID:
- VAST2051852

- General: Exterior LightingGutter SystemSecure StorageAbove GradeBelow Grade
- Style: Colonial
- Other Structures: PorchDeckPatio
- Parking: Concrete DrivewayPrivateSecure ParkingShared Driveway
- Roofing: Architectural Shingle
- Windows: Double hungDouble pane windowsInsulatedScreensVinyl clad
- General: Vinyl Siding3Concrete Perimeter
- HOA Amenities: Basketball CourtsTennis CourtsTot Lots/PlaygroundCommon Area MaintenanceRoad MaintenanceSnow Removal0.0Annually
- Originating MLS: BRIGHT_MAIN
- School District: STAFFORD COUNTY PUBLIC SCHOOLS
- County: STAFFORD-VA
- Zoning: R219M 3A 140
- View: StreetTrees/Woods
- Fencing: PrivacyRearWood
- Utilities: Cable tv availableElectric availableNatural gas availablePhone availableSewer availableUnder groundWater available200 amp service
- Water: Public
- Sewer: Public Sewer
- Source: BRIGHT_MAIN
This listing courtesy of Michael V. Unruh , Harbour Property Management, LLC
 New - 19 minutes ago