195 SEQUESTER DR, Stafford, VA 22556
- 4 beds |
- 3 baths |
- 3,874 sqft
 Single-Family Home
 Built in 2000
 3.3acre lot
 5 car garage
 $207/sqft
 Listed 1 day ago
Property Description
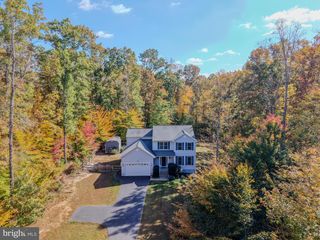
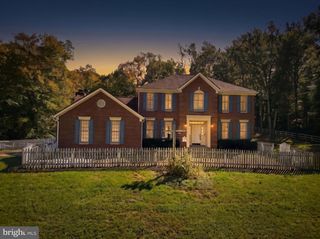
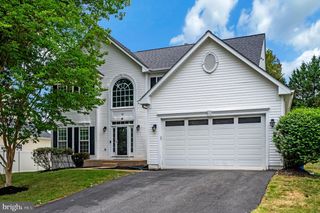
Room to Roam, Space to Work, and Garages Galore! Discover this wonderful 4-bedroom, 2.5-bath home situated on over 3 acres in a highly desirable, established neighborhood. Offering a blend of comfortable living, versatile spaces, and exceptional garage capacity, this property has something for everyone. The home has wood floors throughout, creating warmth and character. Just inside the main entrance, you'll find a welcoming sitting area, with a dining room to the right and a dedicated office on the left—ideal for working from home or creating a quiet retreat. The kitchen has been updated over the past few years, providing a refreshed space for everyday living and entertaining. The finished basement adds valuable flexible living space, perfect for a recreation room, home gym, media room, or hobbies. Car enthusiasts, hobbyists, and anyone needing extra workspace will appreciate the attached 2-car garage plus a detached 3-car garage with heating and air conditioning—offering exceptional room for vehicles, projects, storage, or a workshop. Outside, enjoy over 3 acres with a partially fenced yard and plenty of room for gardening, outdoor activities, pets, or even chickens. Located in a well-developed neighborhood, this property combines the appeal of acreage with the convenience of an established community. With five garage spaces, a climate-controlled detached garage, a finished basement, and over 3 acres of possibilities, this property offers far more than meets the eye!
- Listing Status:
- Active
- Date Added:
- November 5, 2026
- Data Last Updated:
- November 6, 2026 at 10:19PM
- Listing Office:
- Samson Properties : 7033788810
- Listing Agent:
- Melinda Bell : 5406422708
- MLS ID:
- VAST2054506

- General: Outbuilding(s)Secure StorageAbove GradeBelow Grade
- Style: Colonial
- Parking: Circular DrivewayConcrete Driveway
- Roofing: Asphalt
- Windows: Double hungDouble pane windowsVinyl clad
- General: CombinationBrick2Concrete Perimeter
- Originating MLS: BRIGHT_MAIN
- School District: STAFFORD COUNTY PUBLIC SCHOOLS
- County: STAFFORD-VA
- Zoning: A118-D-2- -18
- Fencing: ChainLink
- Water: Well
- Sewer: Septic Exists
- Source: BRIGHT_MAIN
This listing courtesy of Melinda Bell , Samson Properties
Monthly Payment
- Principal & Interest $
- Property Taxes $
- Home Insurance $
- VA Funding Fee $

 New - 17 hours ago