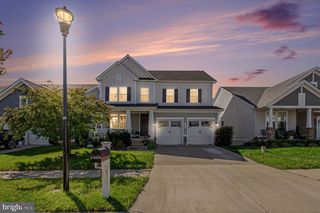
50 LONG BRANCH LN, Stafford, VA 22556
- 4 beds |
- 4 baths |
- 3,638 sqft
 Single-Family Home
 Built in 1992
 10.01acre lot
 2 car garage
 $206/sqft
 Listed 17 days ago
Property Description
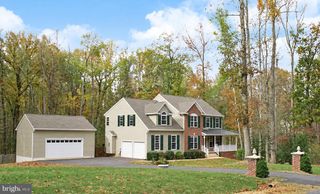
Miles from Ordinary but Close to it All!!! Situated on 10+ acres in the Lakeland Forest neighborhood, this brick-front home is nothing but potential. Over 3,600 sq/ft across three finished levels! 4 Bed/3.5 baths! Traditional floor plan offers plenty of space to spread out. Generous primary suite w/ large bath. Formal living and dining rooms ... open kitchen and vaulted family room w/wood stove! Massive rear deck. Vinyl lined pool! Partially fenced ... looking for a farmette? Chickens and horses are allowed! Oversized side load garage and a storage shed. Long Branch Creek runs across the front of the property, which also offers fruit and nut trees. High speed internet. Don't miss this wonderful opportunity to get this much house on 10+ acres and make it yours!!
- Listing Status:
- Active
- Data Last Updated:
- November 6, 2026 at 10:19PM
- Listing Office:
- Long & Foster Real Estate, Inc. : 5408251800
- Listing Agent:
- Philip L Thornton IV : 5402229155
- MLS ID:
- VAST2054888

- General: Extensive HardscapeOutbuilding(s)Secure StorageStone Retaining WallsOtherAbove GradeBelow Grade
- Style: Colonial
- Other Structures: DeckPatio
- Pool: In groundVinyl
- Parking: Gravel Driveway
- Roofing: Architectural Shingle
- General: BrickVinyl Siding3Concrete Perimeter
- HOA Amenities: Road Maintenance923.0Annually
- Originating MLS: BRIGHT_MAIN
- School District: STAFFORD COUNTY PUBLIC SCHOOLS
- County: STAFFORD-VA
- Zoning: A127-A- - -24
- View: Creek/StreamGarden/LawnTrees/Woods
- Utilities: Under ground200 amp service
- Water: Well
- Sewer: Septic = # of BR
- Source: BRIGHT_MAIN
This listing courtesy of Philip L Thornton IV , Long & Foster Real Estate, Inc.
Monthly Payment
- Principal & Interest $
- Property Taxes $
- Home Insurance $
- VA Funding Fee $

 New - 17 hours ago