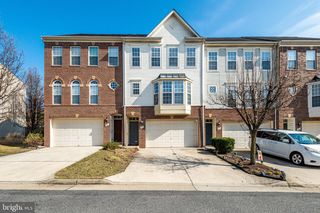
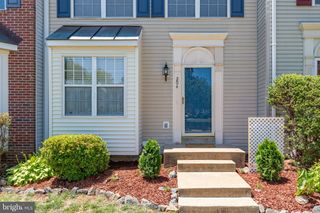
201 SPOTSWOOD ST, Stafford, VA 22554
- 3 beds |
- 4 baths |
- 2,213 sqft
 Town Home
  Built in 2014
  —— sqft lot
  1 car garage
  $225/sqft
  Listed 21 days ago
Property Description
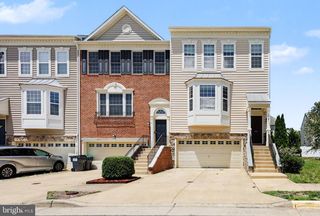
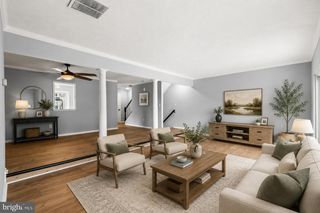
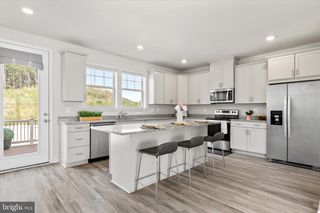
Don't miss this beautifully maintained end-unit townhome offering over 2,200 finished square feet, a rare three-level bump-out, and a fully fenced backyard in Stafford's sought-after Colonial Forge area. Freshly repainted and filled with natural light, this move-in ready home combines space, style, and an exceptional location. The heart of the home features an open-concept layout perfect for everyday living and entertaining. The upgraded kitchen boasts granite countertops, stainless steel appliances, maple cabinetry, a center island, and abundant storage, flowing seamlessly into the spacious living and dining areas. A convenient main-level powder room completes this inviting space. Upstairs, the generous primary suite offers a large walk-in closet and a private en-suite bath, creating the perfect retreat at the end of the day. Two additional bedrooms and a full hall bath provide comfortable accommodations for family or guests. The walk-in lower level expands your living space with endless possibilities—ideal for a recreation room, home office, fitness area, or media room. This level also features a convenient laundry area, an additional half bath, and walk-out access to the fully fenced backyard, making everyday living both practical and functional. As an end-unit, the home enjoys extra windows that fill each level with natural light, enhancing the spacious feel throughout. With three bedrooms, two full baths, and two half baths, this thoughtfully designed floor plan offers the flexibility today's buyers are looking for. Ideally situated just minutes from I-95, commuter lots, the VRE, Quantico Marine Corps Base, shopping, dining, parks, and everyday conveniences, this home delivers the perfect combination of location, comfort, and value. Freshly painted, move-in ready, and loaded with desirable features, 201 Spotswood Street is ready to welcome you home. Schedule your private tour today!
- Listing Status:
- Active
- Data Last Updated:
- July 6, 2026 at 7:16AM
- Listing Office:
- Coldwell Banker Elite : 5406592141
- Listing Agent:
- Debra M Ellis : 5716433387
- MLS ID:
- VAST2050892

- General: Above GradeBelow Grade
- Style: Traditional
- General: StoneVinyl Siding3Concrete Perimeter
- HOA Amenities: Common Area MaintenancePool(s)Recreation Facility97.85Monthly
- Originating MLS: BRIGHT_MAIN
- School District: STAFFORD COUNTY PUBLIC SCHOOLS
- County: STAFFORD-VA
- Zoning: R329K 6 5
- Water: Public
- Sewer: Public Sewer
- Source: BRIGHT_MAIN
This listing courtesy of Debra M Ellis , Coldwell Banker Elite
Monthly Payment
- Principal & Interest $
- Property Taxes $
- Home Insurance $
- VA Funding Fee $