204 STERLING CT, Stafford, VA 22554
- 3 beds |
- 4 baths |
- 2,342 sqft
 Town Home
  Built in 1993
  1,742sqft lot
 —— car garage
  $196/sqft
  Listed 29 days ago
Property Description
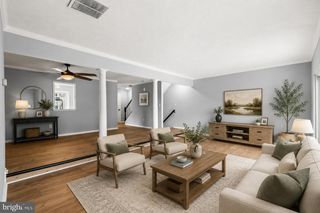
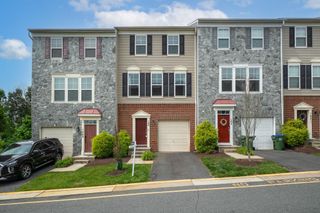
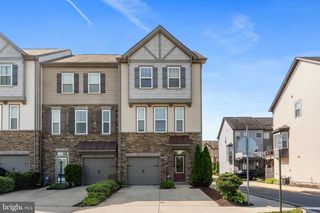
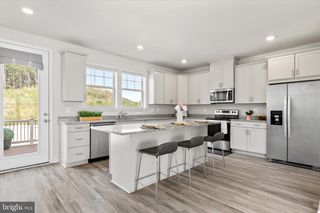
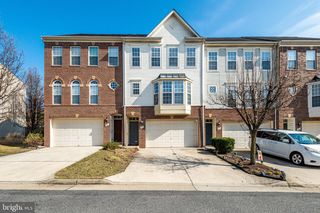
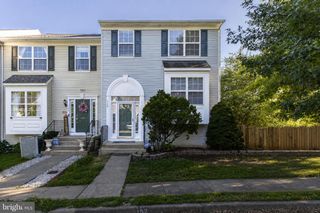
Welcome to this spacious 4-level townhome in the highly sought-after Hampton Oaks community of Stafford. Offering over 2,600 square feet of living space, including 2,342 finished square feet and a versatile loft, this home lives much larger than photos suggest. As you enter, warm neutral tones create a welcoming atmosphere, while wood-look ceramic tile, carpeted living areas, and multiple flexible spaces provide both comfort and functionality. The main level features a kitchen with recent updates, including quartz countertops with a new deep sink and faucet. The living room offers a cozy gas fireplace and sliding doors leading to a private deck overlooking mature trees. The fully finished walkout basement expands the living space with a large family room, a second gas fireplace, a full bathroom, a bonus room with a large closet, a spacious laundry room, and access to the lower deck and fully fenced backyard. Upstairs, you'll find three bedrooms and two full bathrooms. The spacious primary suite features a walk-in closet, en-suite bath, and a versatile loft retreat. This unique upper-level retreat has served as a nursery, home gym, meditation space, and home office. Beyond the loft is a walk-in attic offering approximately 190 square feet of additional storage. Additional features include low-maintenance exterior finishes, attractive landscaping, and a large common green space directly across from the home. Residents of Hampton Oaks enjoy outstanding amenities, including a community pool, swim team, tennis courts, walking trails, playgrounds, a clubhouse, and year-round community events. Conveniently located within walking distance of the commuter lot, approximately one mile from I-95, and close to shopping, dining, and everyday conveniences, this home is well suited for commuters, military personnel, and anyone seeking an active community lifestyle. This well-maintained home combines space, flexibility, and an exceptional location, an opportunity you won't want to miss.
- Listing Status:
- Active
- Data Last Updated:
- July 6, 2026 at 7:16AM
- Listing Office:
- Coldwell Banker Elite : 5406592141
- Listing Agent:
- John Valvo : 5408408617
- MLS ID:
- VAST2050324

- General: Play AreaSidewalksBump-outsGutter SystemAbove GradeBelow Grade
- Style: Colonial
- Other Structures: BalconyDeck
- Parking: Assigned
- Roofing: Architectural Shingle
- Windows: Double pane windowsScreensSliding
- General: Vinyl Siding4Concrete Perimeter
- HOA Amenities: Club HouseCommon GroundsCommunity CenterJog/Walk PathPool - OutdoorRacquet BallSwimming PoolTennis CourtsTot Lots/PlaygroundPool(s)TrashOther109.0Monthly
- Originating MLS: BRIGHT_MAIN
- School District: STAFFORD COUNTY PUBLIC SCHOOLS
- County: STAFFORD-VA
- Zoning: R220P 16A 30
- View: Trees/WoodsStreet
- Fencing: Board
- Utilities: Electric availableNatural gas availablePhone availableWater availableSewer available120240 v
- Water: Public
- Sewer: Public Sewer
- Source: BRIGHT_MAIN
This listing courtesy of John Valvo , Coldwell Banker Elite
Monthly Payment
- Principal & Interest $
- Property Taxes $
- Home Insurance $
- VA Funding Fee $