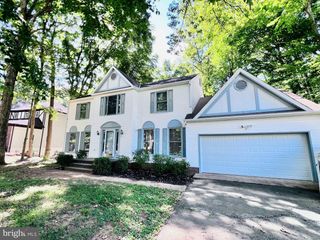
203 LANGLEY CT, Stafford, VA 22554
- 3 beds |
- 4 baths |
- 2,131 sqft
 Rental
 Built in 2005
 3,049sqft lot
 1 car garage
 $1/sqft
 Listed 21 days ago
Property Description
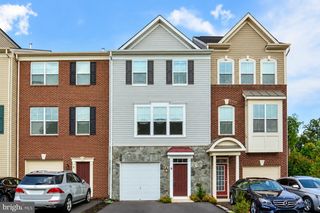
OVER 2100 FINISHED SQ FT ON 3 LEVELS! 3 Bedroom & Optional 4th Bedroom with Full Bath, Closet on Lower Level. Brick Front, End Unit with Garage/Driveway & 2 Assigned Spaces in Front of the home. Large and Spacious Living Room with picture and bay windows for plenty of natural light to highlight the comfortable living space. Gourmet Eat in Kitchen with wood floors, Granite Counters, Double Oven, Gas Cooktop, Built in Microwave, and large Center Island with Sink and Dishwasher. Large Dining Area that can accommodate a large gathering table. Sliding Glass door off Kitchen leads to a Deck that is perfect for outdoor living space or a grill area. Retreat to the spacious Primary Bedroom with Vaulted Ceiling, Walk In Closet, and Ensuite Luxury Bathroom with Jetted Tub, separate shower and dual sink vanity. 2 additional Bedrooms and Hallway Bathroom. Convenient Upper Level Laundry with Washer/Dryer. Lower Level features spacious Family Room or Den/Office - framed for Optional 4th Bedroom. Features Tile Floor and Ceiling Fan, Gas Fireplace, Full Bath, Closet, and Sliding Glass Door for Walkout to Back. 2 story Entry Foyer features wood floor, coat closet, and access to garage with automatic door opener. Pets Case By Case with size restriction - additional one time pet fee required and with landlord approval. Close to MCB Quantico, Quantico Corporate Center, Convenient to I-95, Shopping, Schools, Parks. Community Playground nearby, overflow & visitor parking available. No smoking or vaping please. Vacant photos are prior to current tenancy.
- Listing Status:
- Active
- Date Added:
- October 16, 2026
- Data Last Updated:
- November 6, 2026 at 7:20PM
- Listing Office:
- Berkshire Hathaway HomeServices PenFed Realty : 5407359176
- Listing Agent:
- Angela E Darling : 5402727441
- MLS ID:
- VAST2054552

- General: Above GradeBelow Grade
- Style: Colonial
- Other Structures: Deck
- Parking: Concrete Driveway
- Windows: Bay bowPalladian
- General: CombinationBrick3Permanent
- HOA Amenities: Tot Lots/PlaygroundTrash0.0Monthly
- Originating MLS: BRIGHT_MAIN
- School District: STAFFORD COUNTY PUBLIC SCHOOLS
- County: STAFFORD-VA
- Zoning: R212B 2 51
- Utilities: Natural gas availableElectric available
- Water: Public
- Sewer: Public Sewer
- Source: BRIGHT_MAIN
This listing courtesy of Angela E Darling , Berkshire Hathaway HomeServices PenFed Realty

 New - 14 hours ago