23 LONGWOOD, Stafford, VA 22556
- 4 beds |
- 4 baths |
- 4,305 sqft
 Single-Family Home
  Built in 2000
  2.82acre lot
 2 car garage
  $190/sqft
  Listed 2 months ago
Property Description
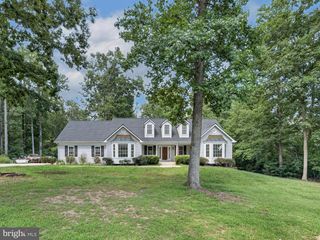
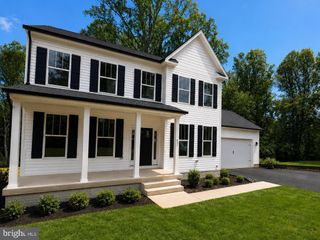
Remarks: Motivated Seller + RARE 2.25% ASSUMABLE VA LOAN (lender available for the gap!) Welcome to this beautifully upgraded 4‑bedroom, 3.5‑bath colonial set on 2.82 private acres in the desirable Windsor Forest community. Step inside to a warm and inviting main level featuring refinished hardwood floors, new carpet, and a spacious combined living and dining area, both enhanced with elegant crown molding and large windows that fill the space with natural light. A cozy family room anchored by a stone fireplace adds even more charm. The modern kitchen is a true highlight—offering granite countertops, double ovens, breakfast bar seating, abundant cabinetry, pantry storage, and a stylish backsplash. Just off the kitchen is a beautiful sunroom surrounded by windows, offering peaceful views of the surrounding nature—perfect for morning coffee or quiet evenings. A main‑level office provides the ideal space for work or study. Upstairs, the spacious primary suite features a newly remodeled luxury bathroom with a separate private toilet room and a large, open walk‑in shower. All bathrooms throughout the home have been recently remodeled, giving the entire home a fresh, modern, move‑in‑ready feel. The fully finished walkout basement adds even more living space, complete with an upscale bathroom, a kitchenette, and an open layout ideal for movie nights, game days, or flexible multi‑use living. The walkout opens to a peaceful backyard surrounded by trees and nature—perfect for relaxing or entertaining.
- Listing Status:
- Active
- Data Last Updated:
- August 20, 2026 at 12:20PM
- Listing Office:
- EXP Realty, LLC : 8668257169
- Listing Agent:
- Rosemary Ike Mannarino : 7187081873
- MLS ID:
- VAST2050080

- General: Above GradeBelow Grade
- Style: Colonial
- Other Structures: PorchDeck
- Windows: Bay bowDouble pane windowsScreens
- General: StoneVinyl Siding3Concrete Perimeter
- HOA Amenities: 60.0Annually
- Originating MLS: BRIGHT_MAIN
- School District: STAFFORD COUNTY PUBLIC SCHOOLS
- County: STAFFORD-VA
- Zoning: A218N 1 61
- View: Trees/Woods
- Utilities: Cable tv availablePropaneNatural gas availableElectric available
- Water: Well
- Sewer: Septic Exists
- Source: BRIGHT_MAIN
This listing courtesy of Rosemary Ike Mannarino , EXP Realty, LLC
Monthly Payment
- Principal & Interest $
- Property Taxes $
- Home Insurance $
- VA Funding Fee $

 New - 1 day ago