239 TOLUCA RD, Stafford, VA 22554
- 5 beds |
- 4 baths |
- 3,461 sqft
 Single-Family Home
  Built in 2009
  3.01acre lot
 3 car garage
  $212/sqft
  Listed 1 month ago
Property Description
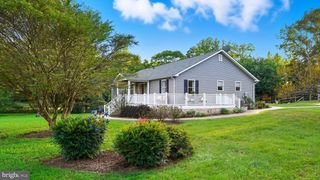
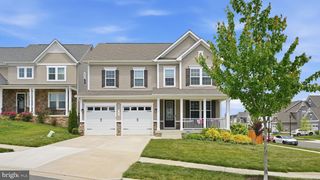
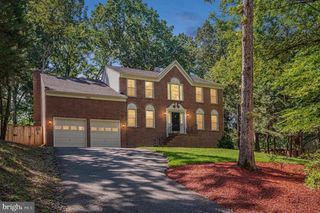
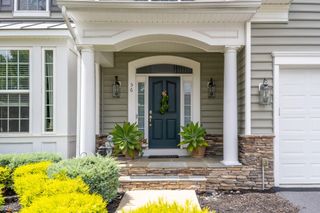
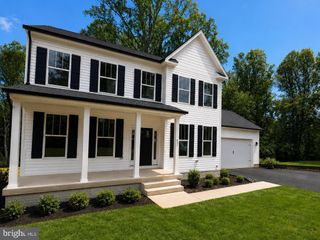
LOCATION, LOCATION, LOCATION! Prime location with quick access to Interstate 95, Express lanes, Commuter lots, Route 1, and Quantico a commuters dream! Welcome to 239 Toluca Rd, a tranquil retreat on a sprawling 3.01-acre lot with exclusive access to Aquia Creek and no HOA. This well-loved home on a quiet cul-de-sac, features 5-bedroom, 3.5-bathrooms and almost 4,000 sq ft. Upon stepping inside, you'll be captivated by the seamless flow of space and the abundance of natural light that bathes the interiors, creating a warm and inviting ambiance. The kitchen features marble countertops, an island with a propane stovetop and ample counter space, allowing for an open concept to envisage preparing meals while enjoying views of nature in the backyard. The home features 2 new HVAC systems for year-round comfort (2026 and 2023). The basement, boasting 9 ft ceilings, introduces additional living space, including an additional bedroom and full bathroom, complemented by new carpeting. Venture outside to find the vast acreage, coupled with views and access to Aquia Creek, a canvas of possibilities for outdoor enthusiasts – from leisurely activities and fishing to cultivating your own garden oasis. Additional features include a water softener system for the house and a water filtration system at your kitchen sink, providing enhanced water quality for your daily needs. Do you own an RV? Don't forget about the 30 amp hookup! There is also a backup generator. Don't forget about the newly built detached garage for extra parking or storage! Don't miss out on making this Toluca Oasis your home!
- Listing Status:
- Active
- Data Last Updated:
- August 20, 2026 at 7:18AM
- Listing Office:
- Iron Valley Real Estate Hampton Roads : 7576459700
- Listing Agent:
- Jessica Lewis : 7575813975
- MLS ID:
- VAST2051876

- General: Above GradeBelow Grade
- Style: Colonial
- Other Structures: PorchDeck
- Parking: Asphalt Driveway
- Roofing: Architectural Shingle
- General: Vinyl Siding3Slab
- Originating MLS: BRIGHT_MAIN
- School District: STAFFORD COUNTY PUBLIC SCHOOLS
- County: STAFFORD-VA
- Zoning: A119T 8
- View: Creek/StreamTrees/Woods
- Fencing: Rear
- Waterfront: 1
- Water: Well
- Sewer: On Site SepticSeptic < # of BR
- Source: BRIGHT_MAIN
This listing courtesy of Jessica Lewis , Iron Valley Real Estate Hampton Roads
Monthly Payment
- Principal & Interest $
- Property Taxes $
- Home Insurance $
- VA Funding Fee $

 New - 1 day ago