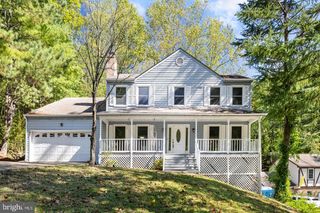
341 FOXGLOVE WAY, Stafford, VA 22554
- 4 beds |
- 3 baths |
- 2,373 sqft
 Rental
 Built in 2018
 5,227sqft lot
 2 car garage
 $2/sqft
 Listed 24 days ago
Property Description
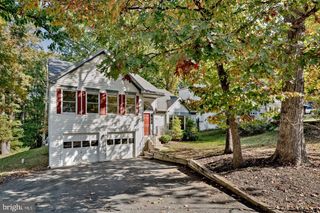
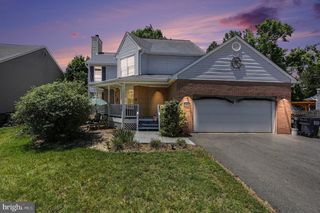
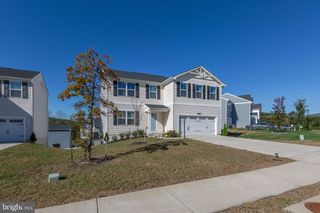
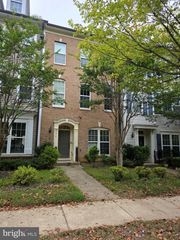
Welcome to this immaculate, light-filled Colonial home located in Stafford's highly sought-after Embrey Mill community! Featuring 4 spacious bedrooms, 2 full bathrooms, and 1 half bathroom across 3 finished levels, this home offers 2,373 sq. ft. of move-in-ready living space. Main Level: Open-concept layout featuring gorgeous engineered hardwood floors, a cozy gas fireplace, and a chef-inspired kitchen equipped with sleek stainless steel appliances, a gas range, built-in microwave, dishwasher, and ample cabinetry. Upper Level: Four generous bedrooms, including a comfortable primary retreat, two full baths, and a convenient dedicated upper-level laundry room with a full-size washer and dryer included. Outdoor Living & Parking: Step outside to a fully fenced rear yard complete with a private vinyl fence, patio, and a standalone storage shed—ideal for relaxing or entertaining. Features a rare combination of parking with an attached 2-car rear-entry garage (with inside access and door opener) plus a private asphalt driveway accommodating up to 4 additional vehicles. Community Amenities: Experience resort-style living at its finest with Embrey Mill’s extensive community features, including outdoor swimming pools, a modern clubhouse and recreational center, scenic walking paths, bike trails, basketball and volleyball courts, tot lots, dog parks, common grounds, and designated picnic areas. Exceptionally commuter-friendly, located just minutes from I-95, commuter lots, and rail stations, with local shopping, dining, and schools close at hand. Schedule your tour today and make this stunning house your next home!
- Listing Status:
- Active
- Data Last Updated:
- November 6, 2026 at 9:20PM
- Listing Office:
- Metro House : 7038549485
- Listing Agent:
- Lizzie A Helmig : 7038549485
- MLS ID:
- VAST2054694

- General: Gutter SystemStreet LightsAbove Grade
- Style: Colonial
- Other Structures: PorchPatio
- Parking: Asphalt Driveway
- Roofing: Asphalt
- Windows: Double hungVinyl clad
- General: Stick BuiltVinyl SidingConcrete3Concrete Perimeter
- HOA Amenities: Basketball CourtsBike TrailClub HouseCommon GroundsDog ParkJog/Walk PathPicnic AreaPool - OutdoorRecreational CenterSwimming PoolTot Lots/PlaygroundVolleyball CourtsCommon Area MaintenanceManagementPool(s)Recreation FacilityReserve FundsRoad MaintenanceSnow RemovalTrash0.0Monthly
- Originating MLS: BRIGHT_MAIN
- School District: STAFFORD COUNTY PUBLIC SCHOOLS
- County: STAFFORD-VA
- Zoning: PD229G 6 898
- Fencing: PrivacyRearVinyl
- Utilities: Cable tv availableElectric availableNatural gas availablePhone availableSewer availableWater available
- Water: Public
- Sewer: Public Sewer
- Source: BRIGHT_MAIN
This listing courtesy of Lizzie A Helmig , Metro House
 New - 15 hours ago