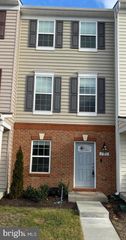
1352 CRESTED IRIS DR, Fredericksburg, VA 22406
- 4 beds |
- 4 baths |
- 2,159 sqft
 Rental
 Built in 2026
 1,742sqft lot
 1 car garage
 $1/sqft
 Listed 14 hours ago
Property Description
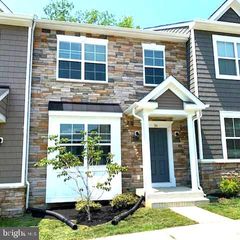
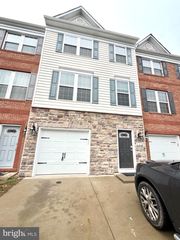
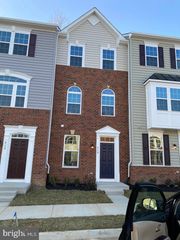
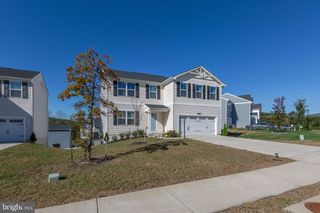
Brand-New 2026 Construction | 4 Bedrooms | 3.5 Bathrooms | 1-Car Garage I Long driveway Be the first to enjoy this beautifully designed, newly constructed townhome, completed in 2026! Featuring 4 bedrooms, 3.5 bathrooms, and a thoughtfully designed open floor plan, this home offers modern finishes, comfortable living spaces, and convenience throughout. The main level features a spacious, upgraded kitchen with stylish countertops, stainless steel appliances, a large center island, pantry, and breakfast area. The kitchen seamlessly opens to the family room, creating an inviting space for everyday living and entertaining. Just off the breakfast area, step out onto the Trex deck overlooking peaceful wooded views, perfect for enjoying your morning coffee or relaxing outdoors. The upper level features a spacious primary suite that boasts a tray ceiling, walk-in closets, and a private bathroom with a walk-in shower. Two additional bedrooms, a shared full bathroom, and a conveniently located laundry area including a washer & dryer complete the upper level. The lower level features a fourth bedroom with a full bathroom, along with a small landing area that can be used as a cozy lounge, sitting area, or additional flexible living space. No pets. Rent includes lawn maintenance, trash removal, and snow removal for easy, low-maintenance living. Located in an amenity-rich community with convenient access to I-95, shopping, dining, and everyday conveniences.
- Listing Status:
- Active
- Data Last Updated:
- November 6, 2026 at 7:20PM
- Listing Office:
- Samson Properties : 7033788810
- Listing Agent:
- Kiran Morzaria : 7032582867
- MLS ID:
- VAST2055306

- General: Above Grade
- Style: Colonial
- General: Aluminum Siding3Block
- Originating MLS: BRIGHT_MAIN
- School District: STAFFORD COUNTY PUBLIC SCHOOLS
- County: STAFFORD-VA
- Zoning: RES37G 469
- Water: Public
- Sewer: Public Sewer
- Source: BRIGHT_MAIN
This listing courtesy of Kiran Morzaria , Samson Properties