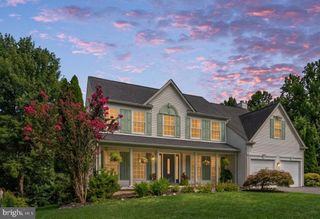
38 FIFE ST, Stafford, VA 22554
- 6 beds |
- 5 baths |
- 4,153 sqft
 Single-Family Home
  Built in 2002
  0.33acre lot
 2 car garage
  $184/sqft
  Listed 2 months ago
Property Description
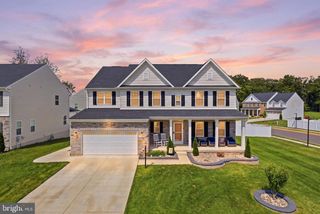
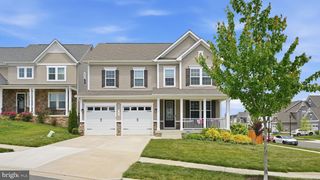
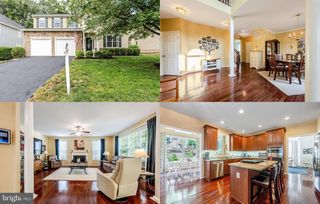
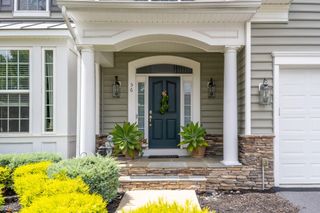
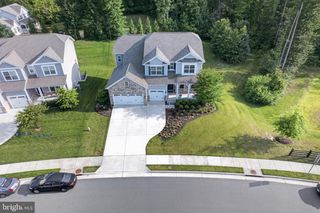
Welcome to 38 Fife St, Stafford, VA 22554 — a beautifully updated and spacious home tucked away in a quiet cul-de-sac in the sought-after Austin Ridge community. Offering 6 bedrooms and 5 full bathrooms, including 4 private en suite baths, this home provides exceptional comfort, flexibility, and privacy. Situated on a 0.34-acre lot, the property features a two-car garage, inviting front porch, and a fully fenced backyard with a 6-ft vinyl privacy fence. Relax or entertain on the large rear deck overlooking the peaceful outdoor space. Inside, extensive recent updates and improvements make this home move-in ready. Enjoy fresh interior paint throughout the main and upper levels, including walls, ceilings, trim, and doors in modern designer tones. Numerous drywall repairs and touch-ups have been completed, along with updated molding details for a crisp finished appearance. The kitchen has been refreshed with a brand-new countertop, new double-bowl sink, updated hardware featuring 48 brushed nickel cabinet knobs, and reconnected plumbing for a polished look and functionality. Additional recent upgrades include: New exterior French door Updated bathroom flooring with luxury vinyl plank New bathroom lighting fixtures Updated plumbing components and repaired diverters Garage ceiling repairs and fresh paint Front porch improvements including rail updates, trim repairs, caulking, and fresh exterior paint Window trim repairs and exterior enhancements Professional cleaning completed for a picture-perfect presentation The spacious eat-in kitchen remains a chef’s delight with a gas cooktop, double Dutch oven, and generous cabinet and counter space. The primary suite offers a luxurious retreat featuring a sunken soaking tub, dual vanities, and separate shower. The walkout basement provides additional living and recreation space with refreshed finishes—ideal for guests, entertaining, or multi-generational living. Residents enjoy premier Austin Ridge amenities including a clubhouse, swimming pool, tennis courts, playgrounds, and walking trails. Conveniently located with walk/bike access to Starbucks, Wawa, Chipotle, Publix, Mary Washington Primary Care, and more. Just minutes to Quantico, Fort Belvoir, Stafford Hospital, Historic Downtown Fredericksburg, and quick access to I-95, Route 1, and Route 610. BONUS: Seller is offering a $700 Home Warranty credit, and all gym equipment conveys with the home! This exceptional property blends space, updates, convenience, and community amenities—a true must-see in Stafford!
- Listing Status:
- Active
- Data Last Updated:
- August 20, 2026 at 1:18PM
- Listing Office:
- Berkshire Hathaway HomeServices PenFed Realty : 5407359176
- Listing Agent:
- Jim N Abed : 7035935227
- MLS ID:
- VAST2049742

- General: Above GradeBelow Grade
- Style: Colonial
- Roofing: Shingle
- General: Vinyl Siding2Slab
- HOA Amenities: Meeting RoomPicnic AreaPool - OutdoorTennis CourtsTot Lots/PlaygroundHealth ClubPool(s)98.0Monthly
- Originating MLS: BRIGHT_MAIN
- School District: STAFFORD COUNTY PUBLIC SCHOOLS
- County: STAFFORD-VA
- Zoning: PD118788
- Fencing: FullyPrivacyVinyl
- Water: Public
- Sewer: Public Sewer
- Source: BRIGHT_MAIN
This listing courtesy of Jim N Abed , Berkshire Hathaway HomeServices PenFed Realty
Monthly Payment
- Principal & Interest $
- Property Taxes $
- Home Insurance $
- VA Funding Fee $

 New - 8 hours ago