422 ALDER DR, Stafford, VA 22554
- 6 beds |
- 5 baths |
- 5,805 sqft
 Single-Family Home
  Built in 2016
  7,405sqft lot
 2 car garage
  $154/sqft
  Listed 23 days ago
Property Description
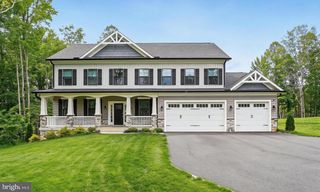
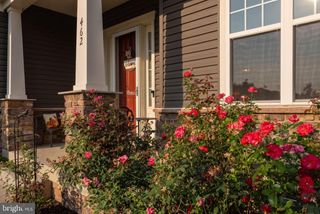
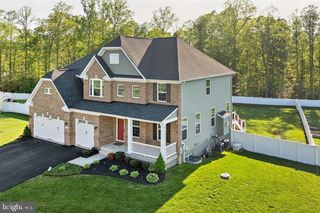
Welcome home to this modern, luxury property by Richmond American Homes, located in the highly desirable community of Embrey Mill. This move-in ready home is freshly painted and features 6 bedrooms, 4.5 bathrooms, and 5,805 sq. ft. of finished living space across three levels, all complemented by exceptional contemporary design and high-end finishes and conveying Solar Panels. ASSUMABLE VA LOAN OPPORTUNITY & SAVINGS: An eligible VA buyer who can substitute their entitlement can take advantage of an assumable VA loan with a 3% interest rate, a monthly payment of approximately $3,746, and a remaining loan balance of $557,349 with roughly 25 years remaining. Main Level Highlights: Grand 2-story foyer and open floor plan with hardwood floors. Bright corner office and a spacious family room with a gas fireplace and a 65" TV above the fireplace, which conveys. Gourmet kitchen with a massive island, granite countertops, modern appliances, and a connected morning room and Trex deck right off the Family and morning room. Upper-Level Highlights: Primary suite featuring a gas fireplace, coffee bar with a mini-fridge, two walk-in closets, a tray ceiling and a spa-like en-suite bath with a jetted tub and separate modern shower. Four additional spacious bedrooms, including one with its own private en-suite bath. Convenient upper-level laundry room. Lower- Level & Exterior Highlights: Fully finished walk-out basement with a modern rec room, a private lounge, a complete bar with stools and a TV (conveys), a 6th bedroom, a full bath and walk-in closet. 2-car garage equipped with a newly installed EV charger. Charming covered front porch and a beautifully manicured lawn. Community Lifestyle: Embrey Mill offers premium amenities including a clubhouse, fitness center, multiple pools, trails, dog parks, sports fields, and a neighborhood bistro. The home is ideally located near shopping, dining, schools, I-95, Route 1, the VRE, and the Marine Corps Base. CHECK OUT OUR 3D Matterport & VIDEO tours. Call or text today to have your questions answered!
- Listing Status:
- Active
- Date Added:
- September 12, 2026
- Data Last Updated:
- October 5, 2026 at 7:16AM
- Listing Office:
- Keller Williams Realty/Lee Beaver & Assoc. : 7033302222
- Listing Agent:
- Joseph Mutebi : 5717239392
- MLS ID:
- VAST2053060

- General: Above GradeBelow Grade
- Style: Colonial
- Roofing: Shingle
- General: CombinationVinyl SidingOther3SlabConcrete Perimeter
- HOA Amenities: Basketball CourtsClub HouseCommon GroundsCommunity CenterJog/Walk PathParty RoomPicnic AreaPool - OutdoorRecreational CenterSwimming PoolTot Lots/PlaygroundOtherCommon Area MaintenanceManagementPool(s)Recreation FacilityTrashHealth ClubOther143.0Monthly
- Originating MLS: BRIGHT_MAIN
- School District: STAFFORD COUNTY PUBLIC SCHOOLS
- County: STAFFORD-VA
- Zoning: PD229G 2 442
- Utilities: Cable tv availableElectric availableNatural gas availablePhone availableSewer availableWater availableOther
- Water: None
- Sewer: No Sewer System
- Source: BRIGHT_MAIN
This listing courtesy of Joseph Mutebi , Keller Williams Realty/Lee Beaver & Assoc.
Monthly Payment
- Principal & Interest $
- Property Taxes $
- Home Insurance $
- VA Funding Fee $