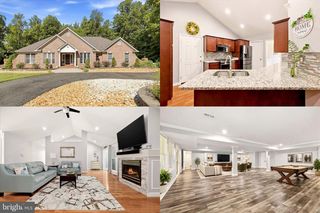
5 BEAVER RIDGE RD, Stafford, VA 22556
- 4 beds |
- 4 baths |
- 3,438 sqft
 Single-Family Home
  Built in 2000
  3.34acre lot
 2 car garage
  $255/sqft
  Listed 24 days ago
Property Description
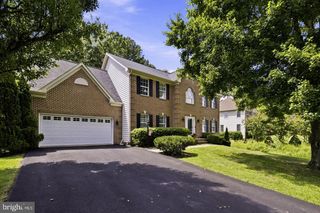
Welcome to the Seven Lakes community in Stafford County. On the market for the first time in 25 years, this classic brick-front Colonial sits on a private, mostly wooded 3.3-acre lot featuring an expansive open front yard. Main Level Features: - Solid hardwood floors and 9+ foot ceilings throughout - Two-story foyer with sightlines straight to the backyard - Formal dining room with ample space for a 10-person table - Smartly appointed butler's pantry with upper and lower cabinetry - Kitchen with abundant counter space, a prep island, and an informal dining area overlooking the private backyard - Living room with a gas fireplace, floor-to-ceiling windows, and French doors leading to the back deck - Additional formal living room and a covered side porch Upper Level Features: - Solid hardwood floors and 8+ foot ceilings throughout - Four generously sized bedrooms and two full bathrooms - Oversized primary bedroom facing the wooded backyard, with space for a full-size couch and entertainment center - Primary en-suite bathroom with a walk-in shower, separate soaking tub, dual sinks, and an extra-long vanity Basement & Garage: - Walk-out basement featuring a finished den, a finished storage room, a dedicated laundry room, and a half bath (rough-in for a shower included) - Unfinished basement area ready for your customization or storage needs - Oversized two-car garage with direct access to the butler's pantry and kitchen Recent Upgrades & Key Systems: - New Roof (2026) - New Driveway (2026) - New Gutters (2026) - New Septic System (2026) - Two-Zone HVAC (Main system: 2020, Second system: 2023) - Water Heater (2020) - 500 gallon Propane Tank is owned- you can shop around for the least expensive price
- Listing Status:
- Active
- Date Added:
- September 11, 2026
- Data Last Updated:
- October 5, 2026 at 4:19AM
- Listing Office:
- Serhant : 8777374268
- Listing Agent:
- David P Ingram : 7033809264
- MLS ID:
- VAST2052930

- General: Extensive HardscapeSatellite DishAbove GradeBelow Grade
- Style: Colonial
- Roofing: Architectural Shingle
- Windows: ScreensVinyl cladBay bow
- General: BrickCombinationVinyl Siding3PermanentConcrete Perimeter
- HOA Amenities: 210.0Quarterly
- Originating MLS: BRIGHT_MAIN
- School District: STAFFORD COUNTY PUBLIC SCHOOLS
- County: STAFFORD-VA
- Zoning: A127B 2B 136
- View: Trees/Woods
- Water: Public
- Sewer: Septic = # of BRPrivate Septic Tank
- Source: BRIGHT_MAIN
This listing courtesy of David P Ingram , Serhant
Monthly Payment
- Principal & Interest $
- Property Taxes $
- Home Insurance $
- VA Funding Fee $

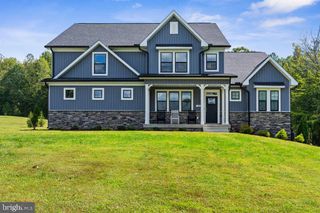
 New - 3 days ago